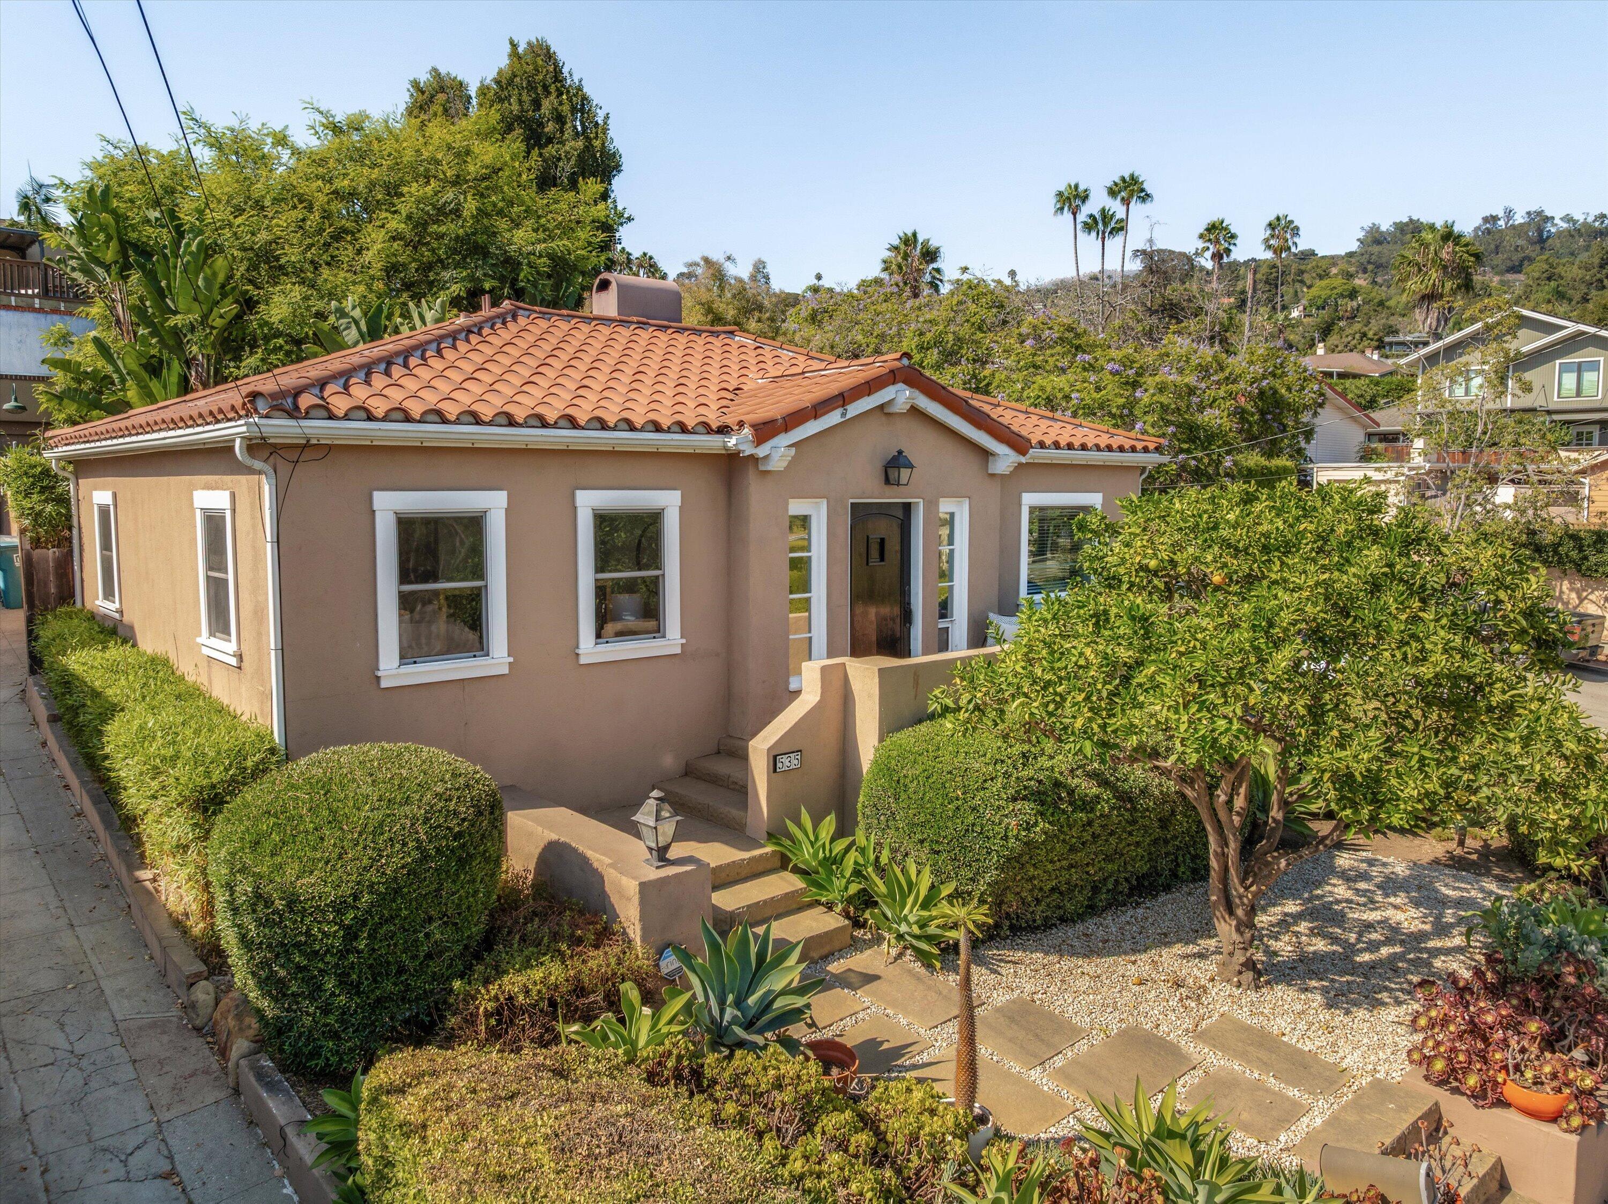
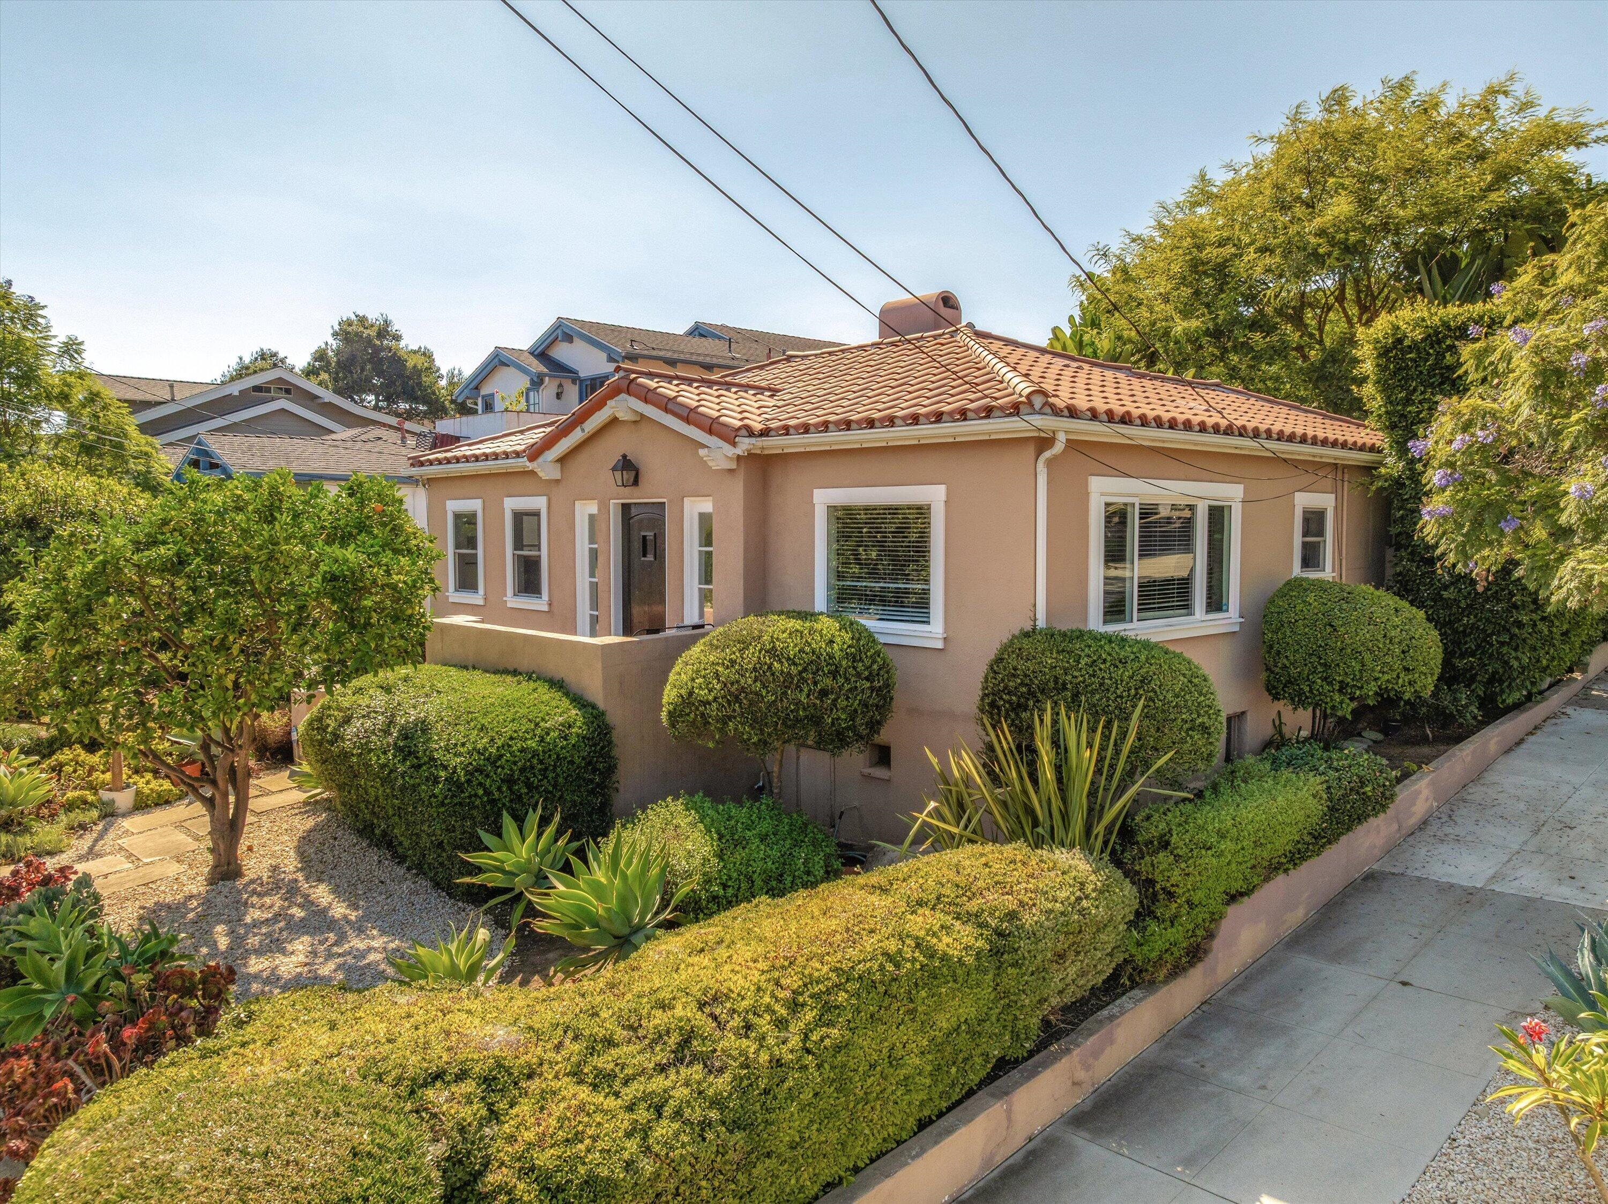
Tan stucco house with a red tile roof, white-trimmed windows, and a landscaped gravel front yard.
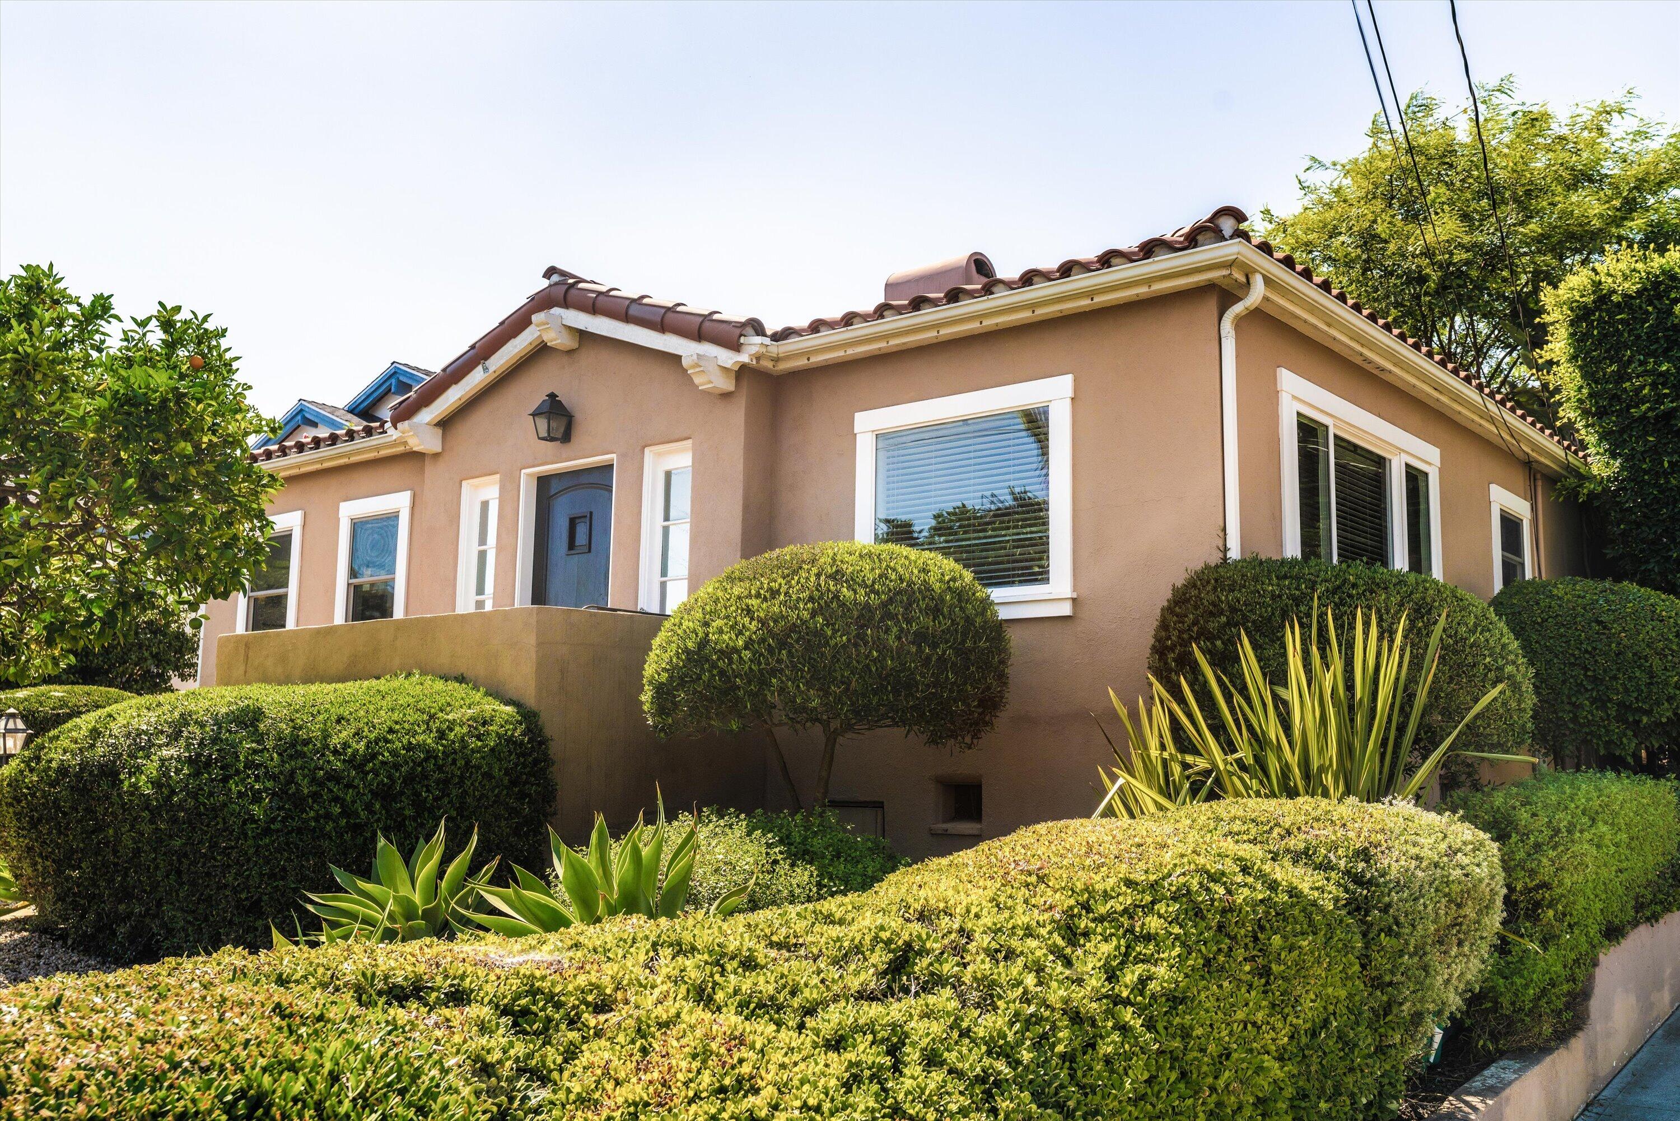
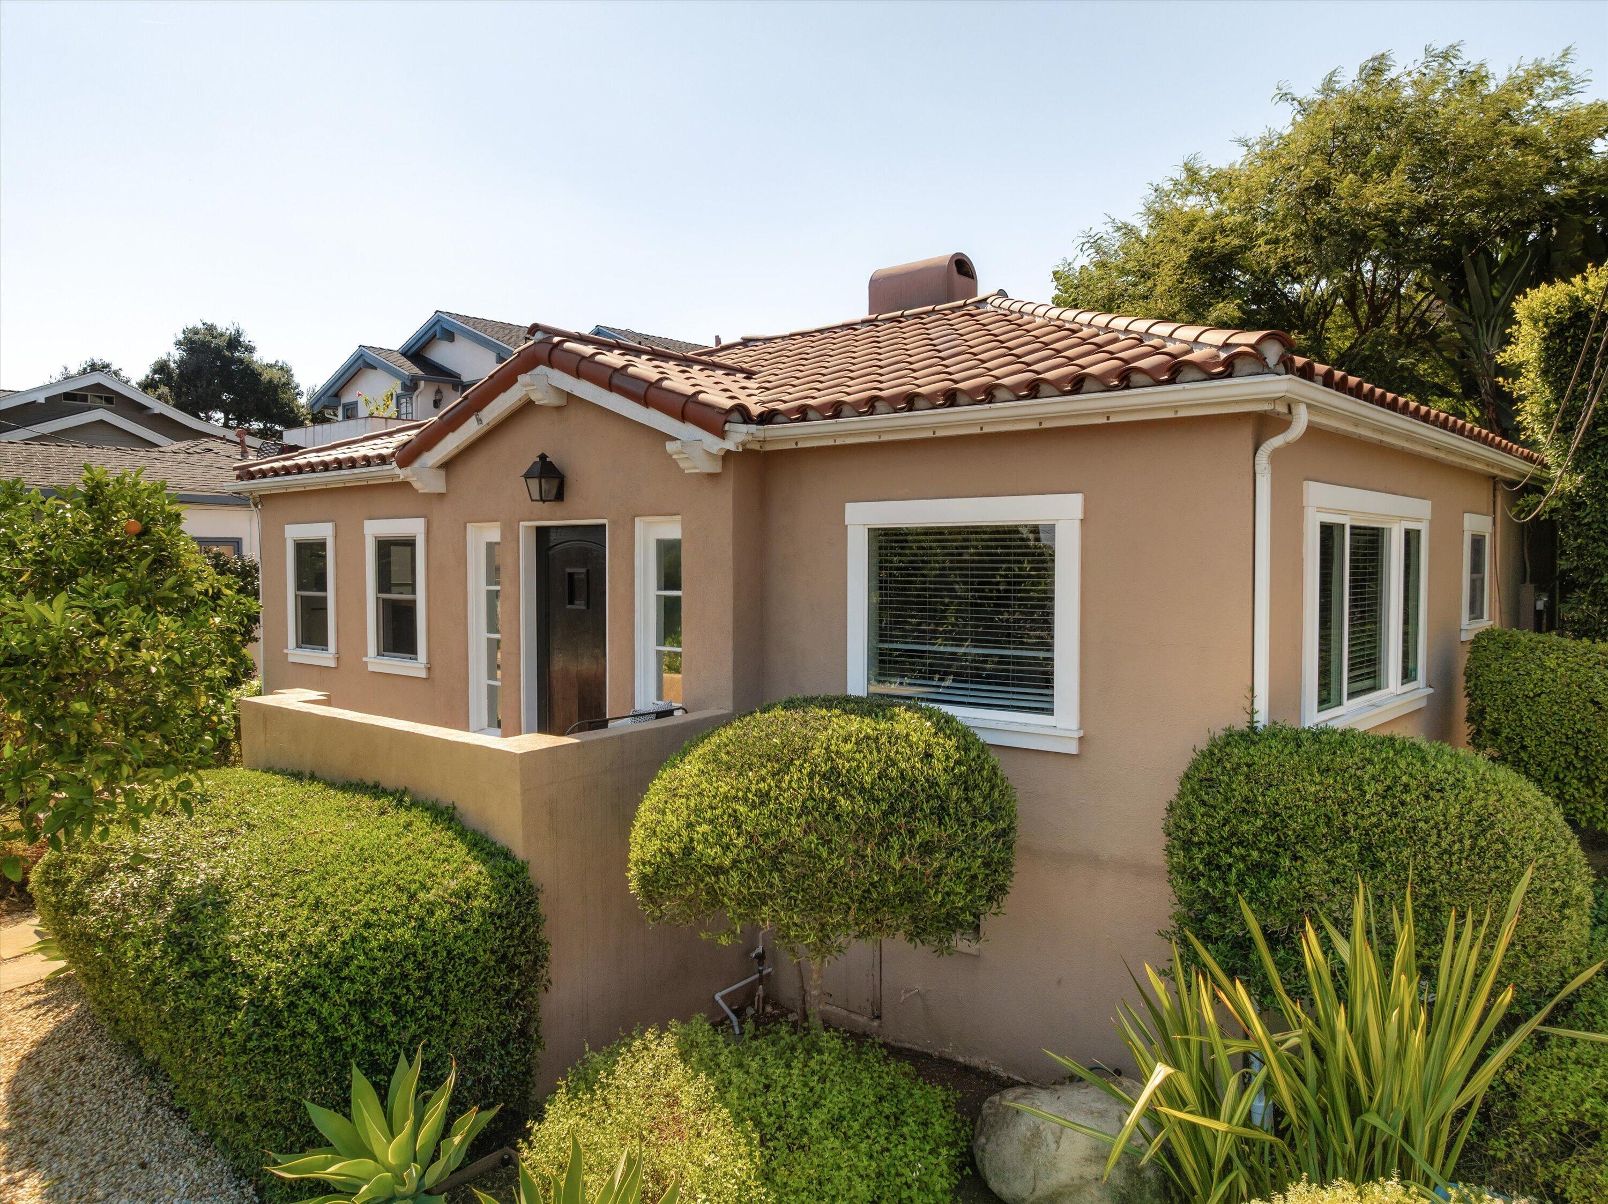
Tan stucco house with a red tile roof and blue front door, framed by neatly trimmed hedges.
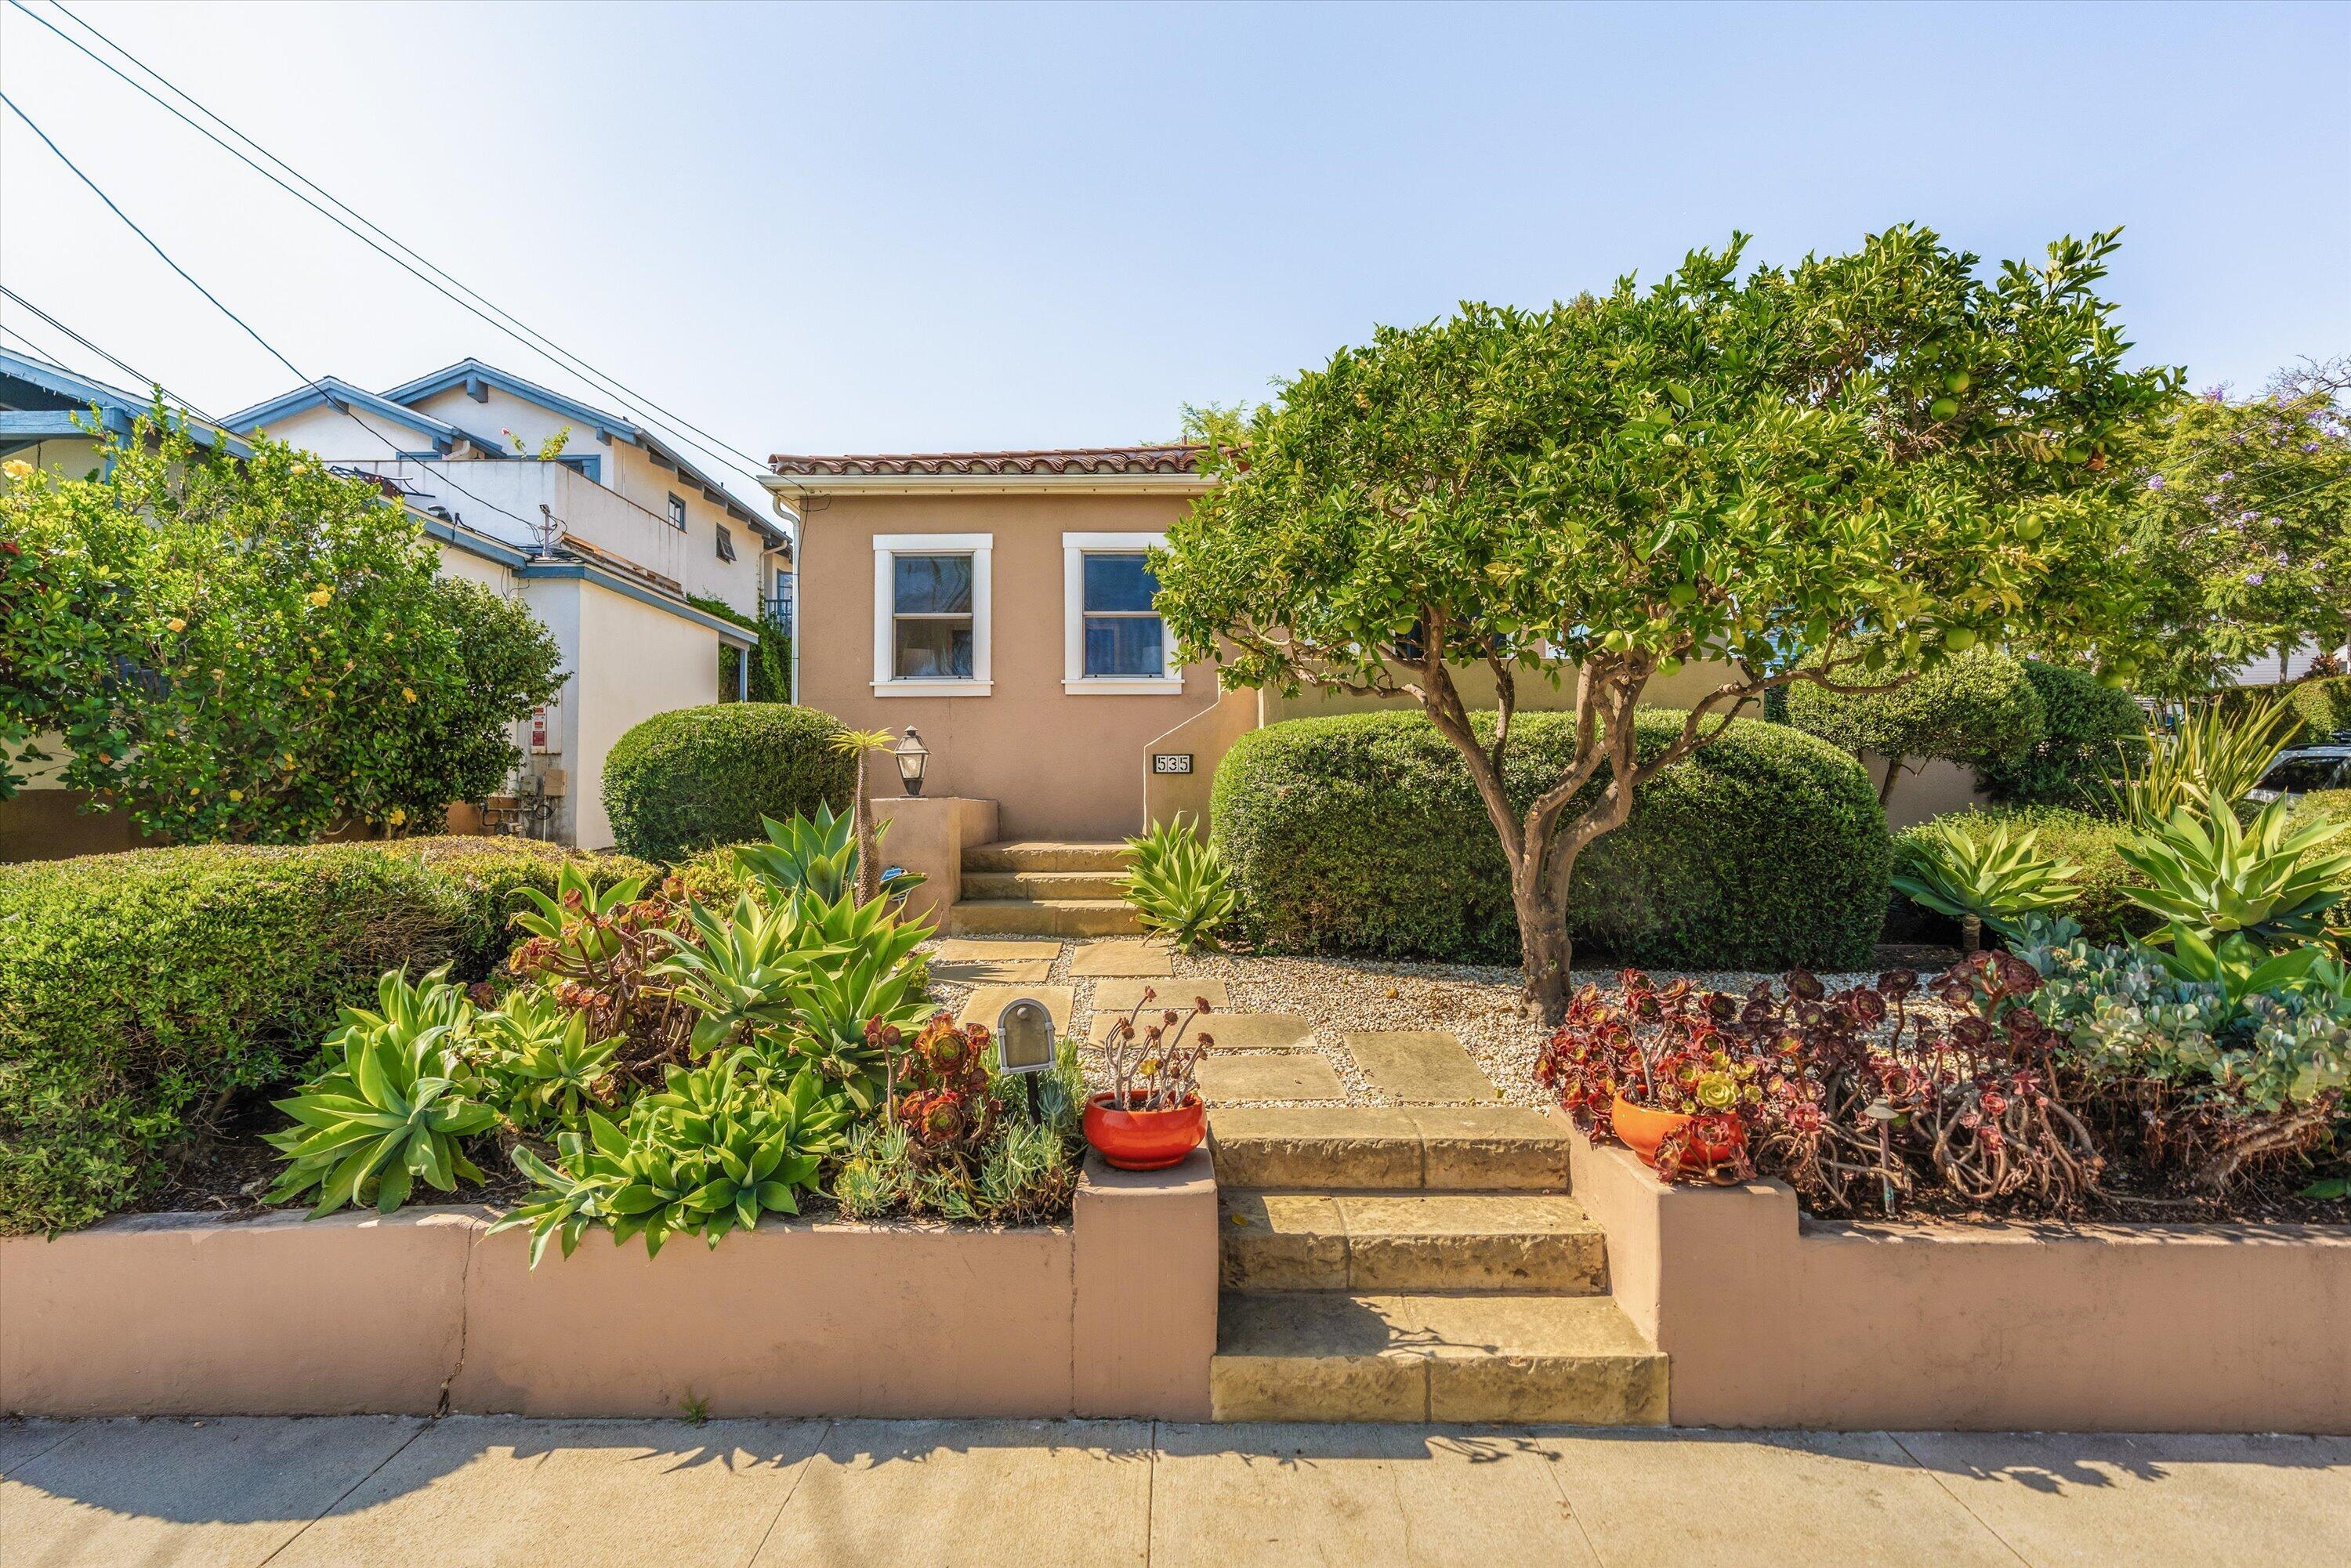
Tan stucco house with entry steps, lush succulent garden, and fruit-bearing citrus tree.
Tan stucco home with terracotta tile roof, recessed entry, and mature landscaped front yard.
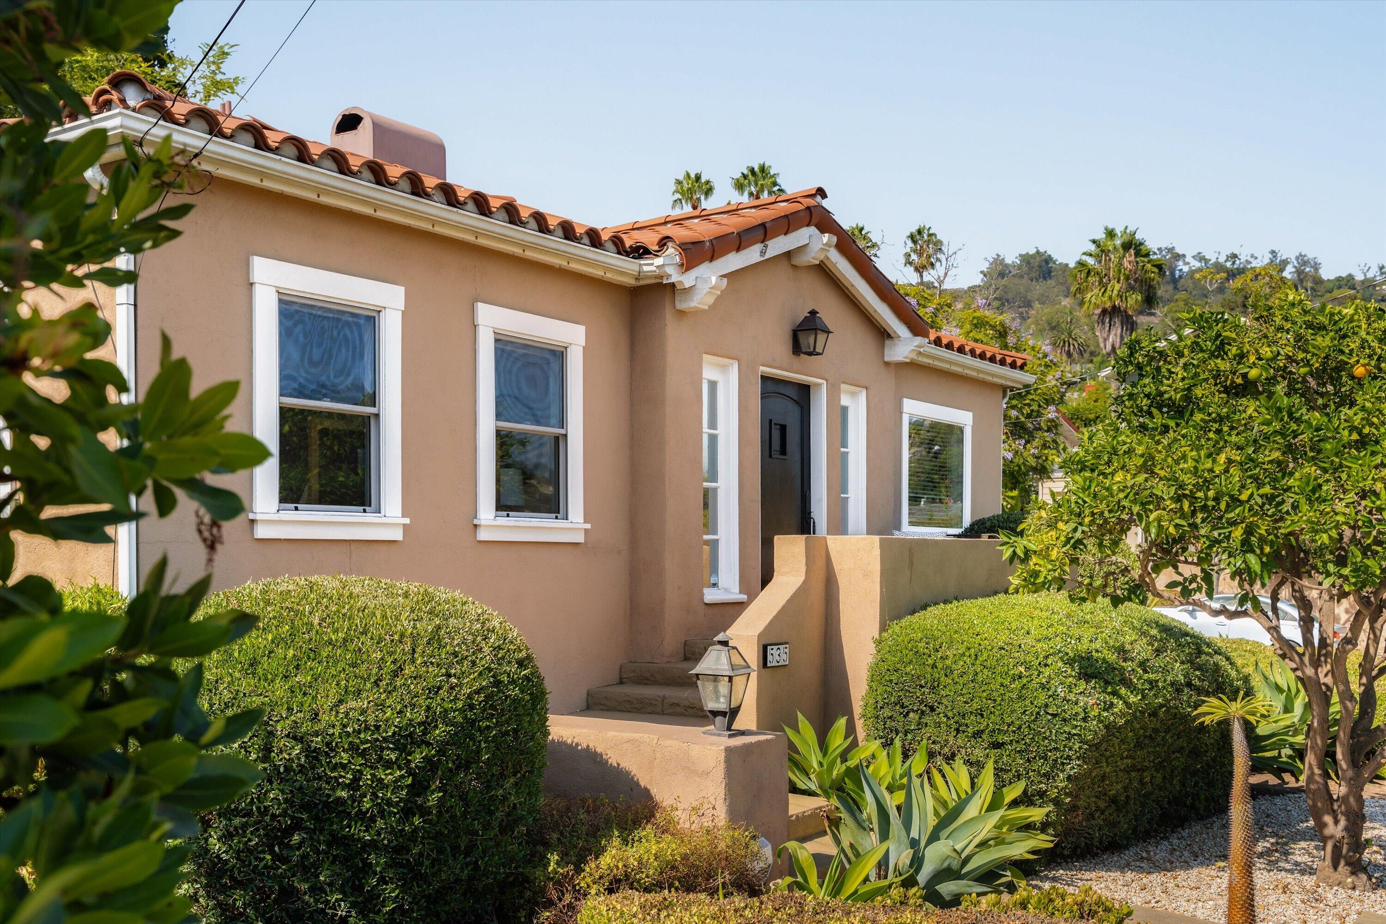
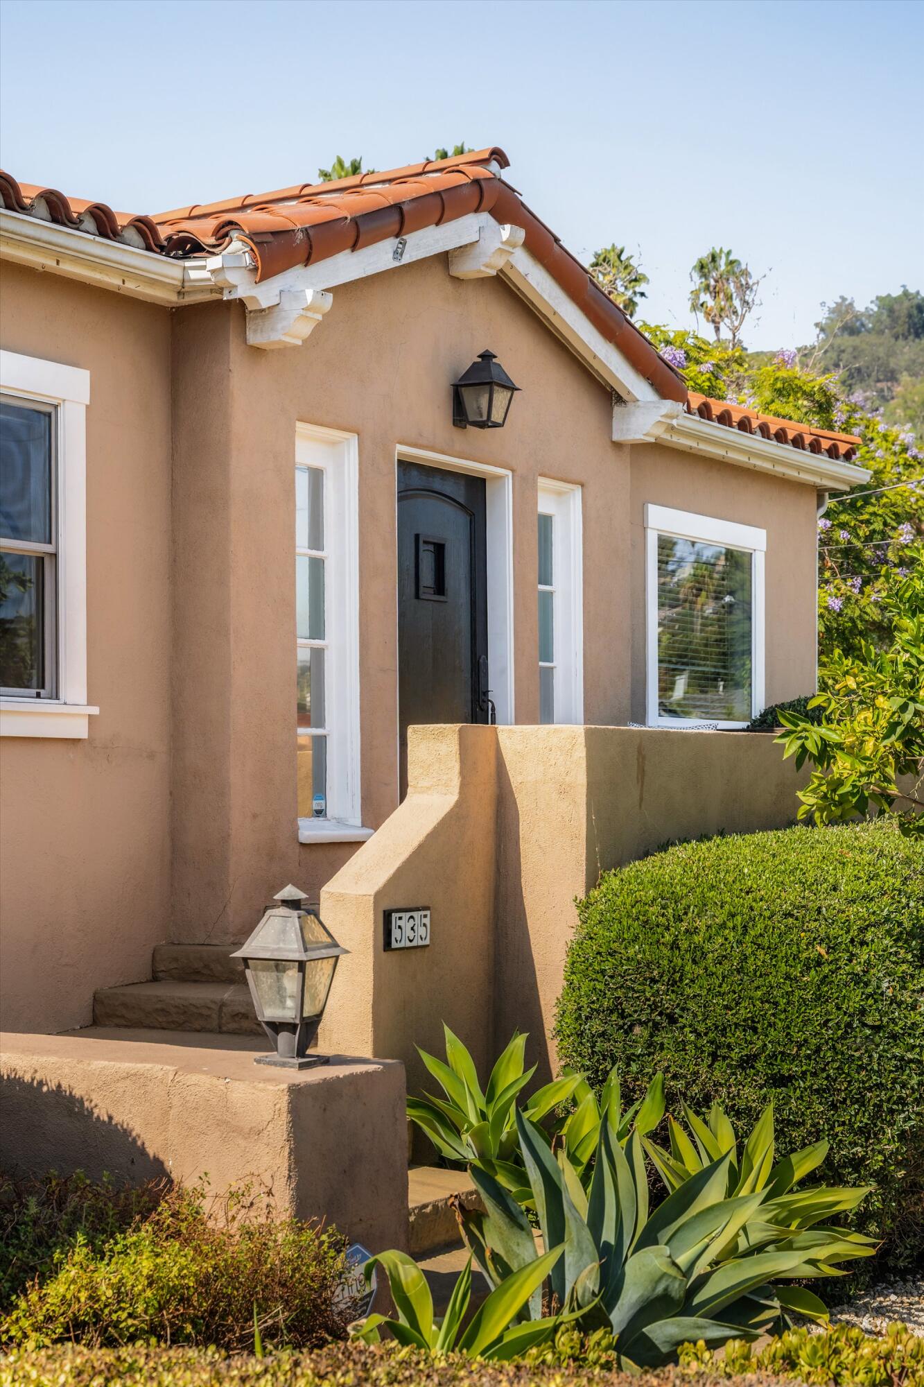
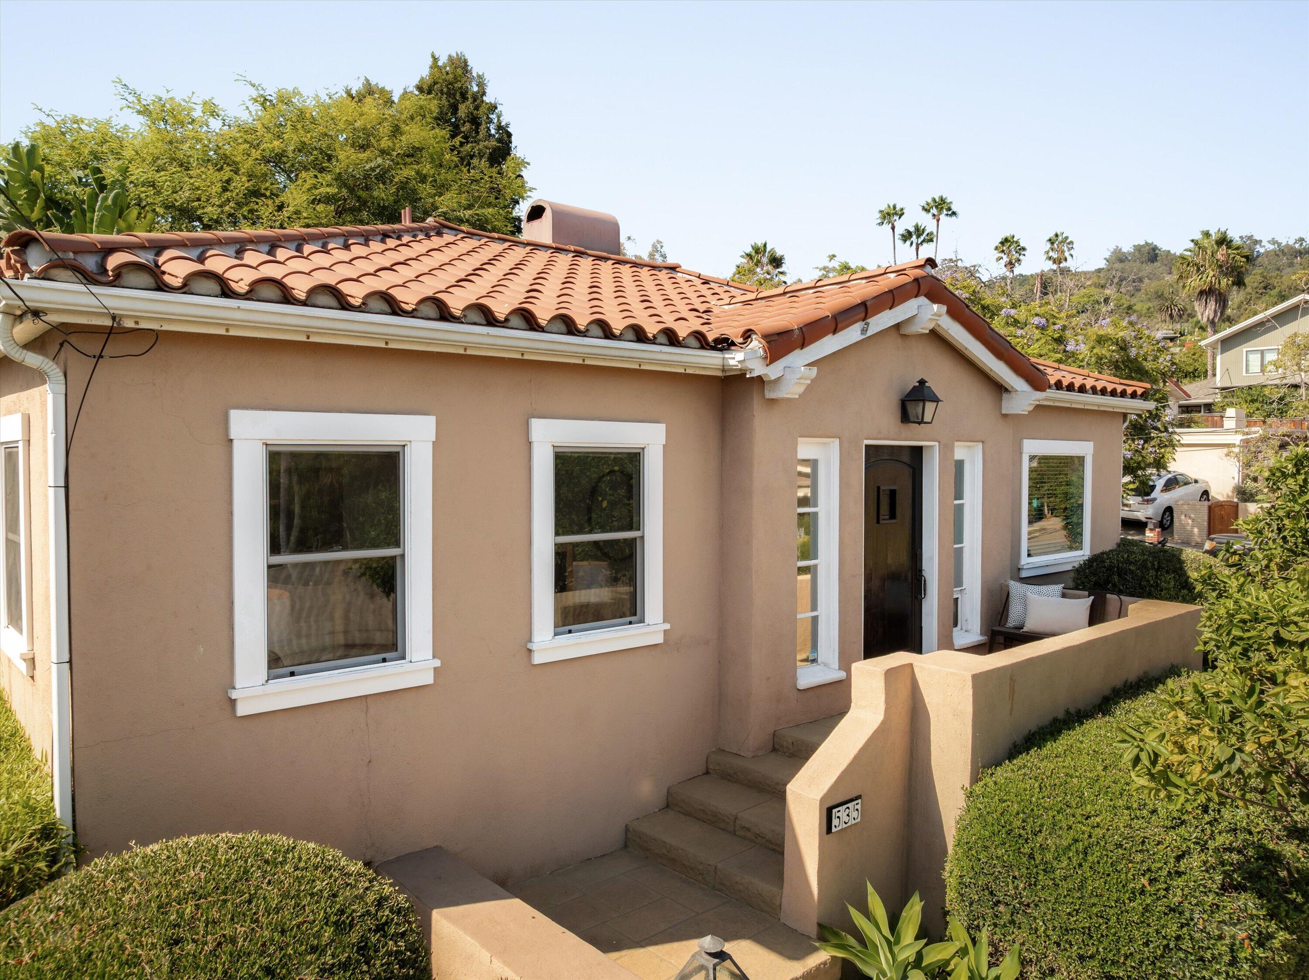
Home entrance with a terracotta tile roof, dark door, stucco entry wall, and house number 535.
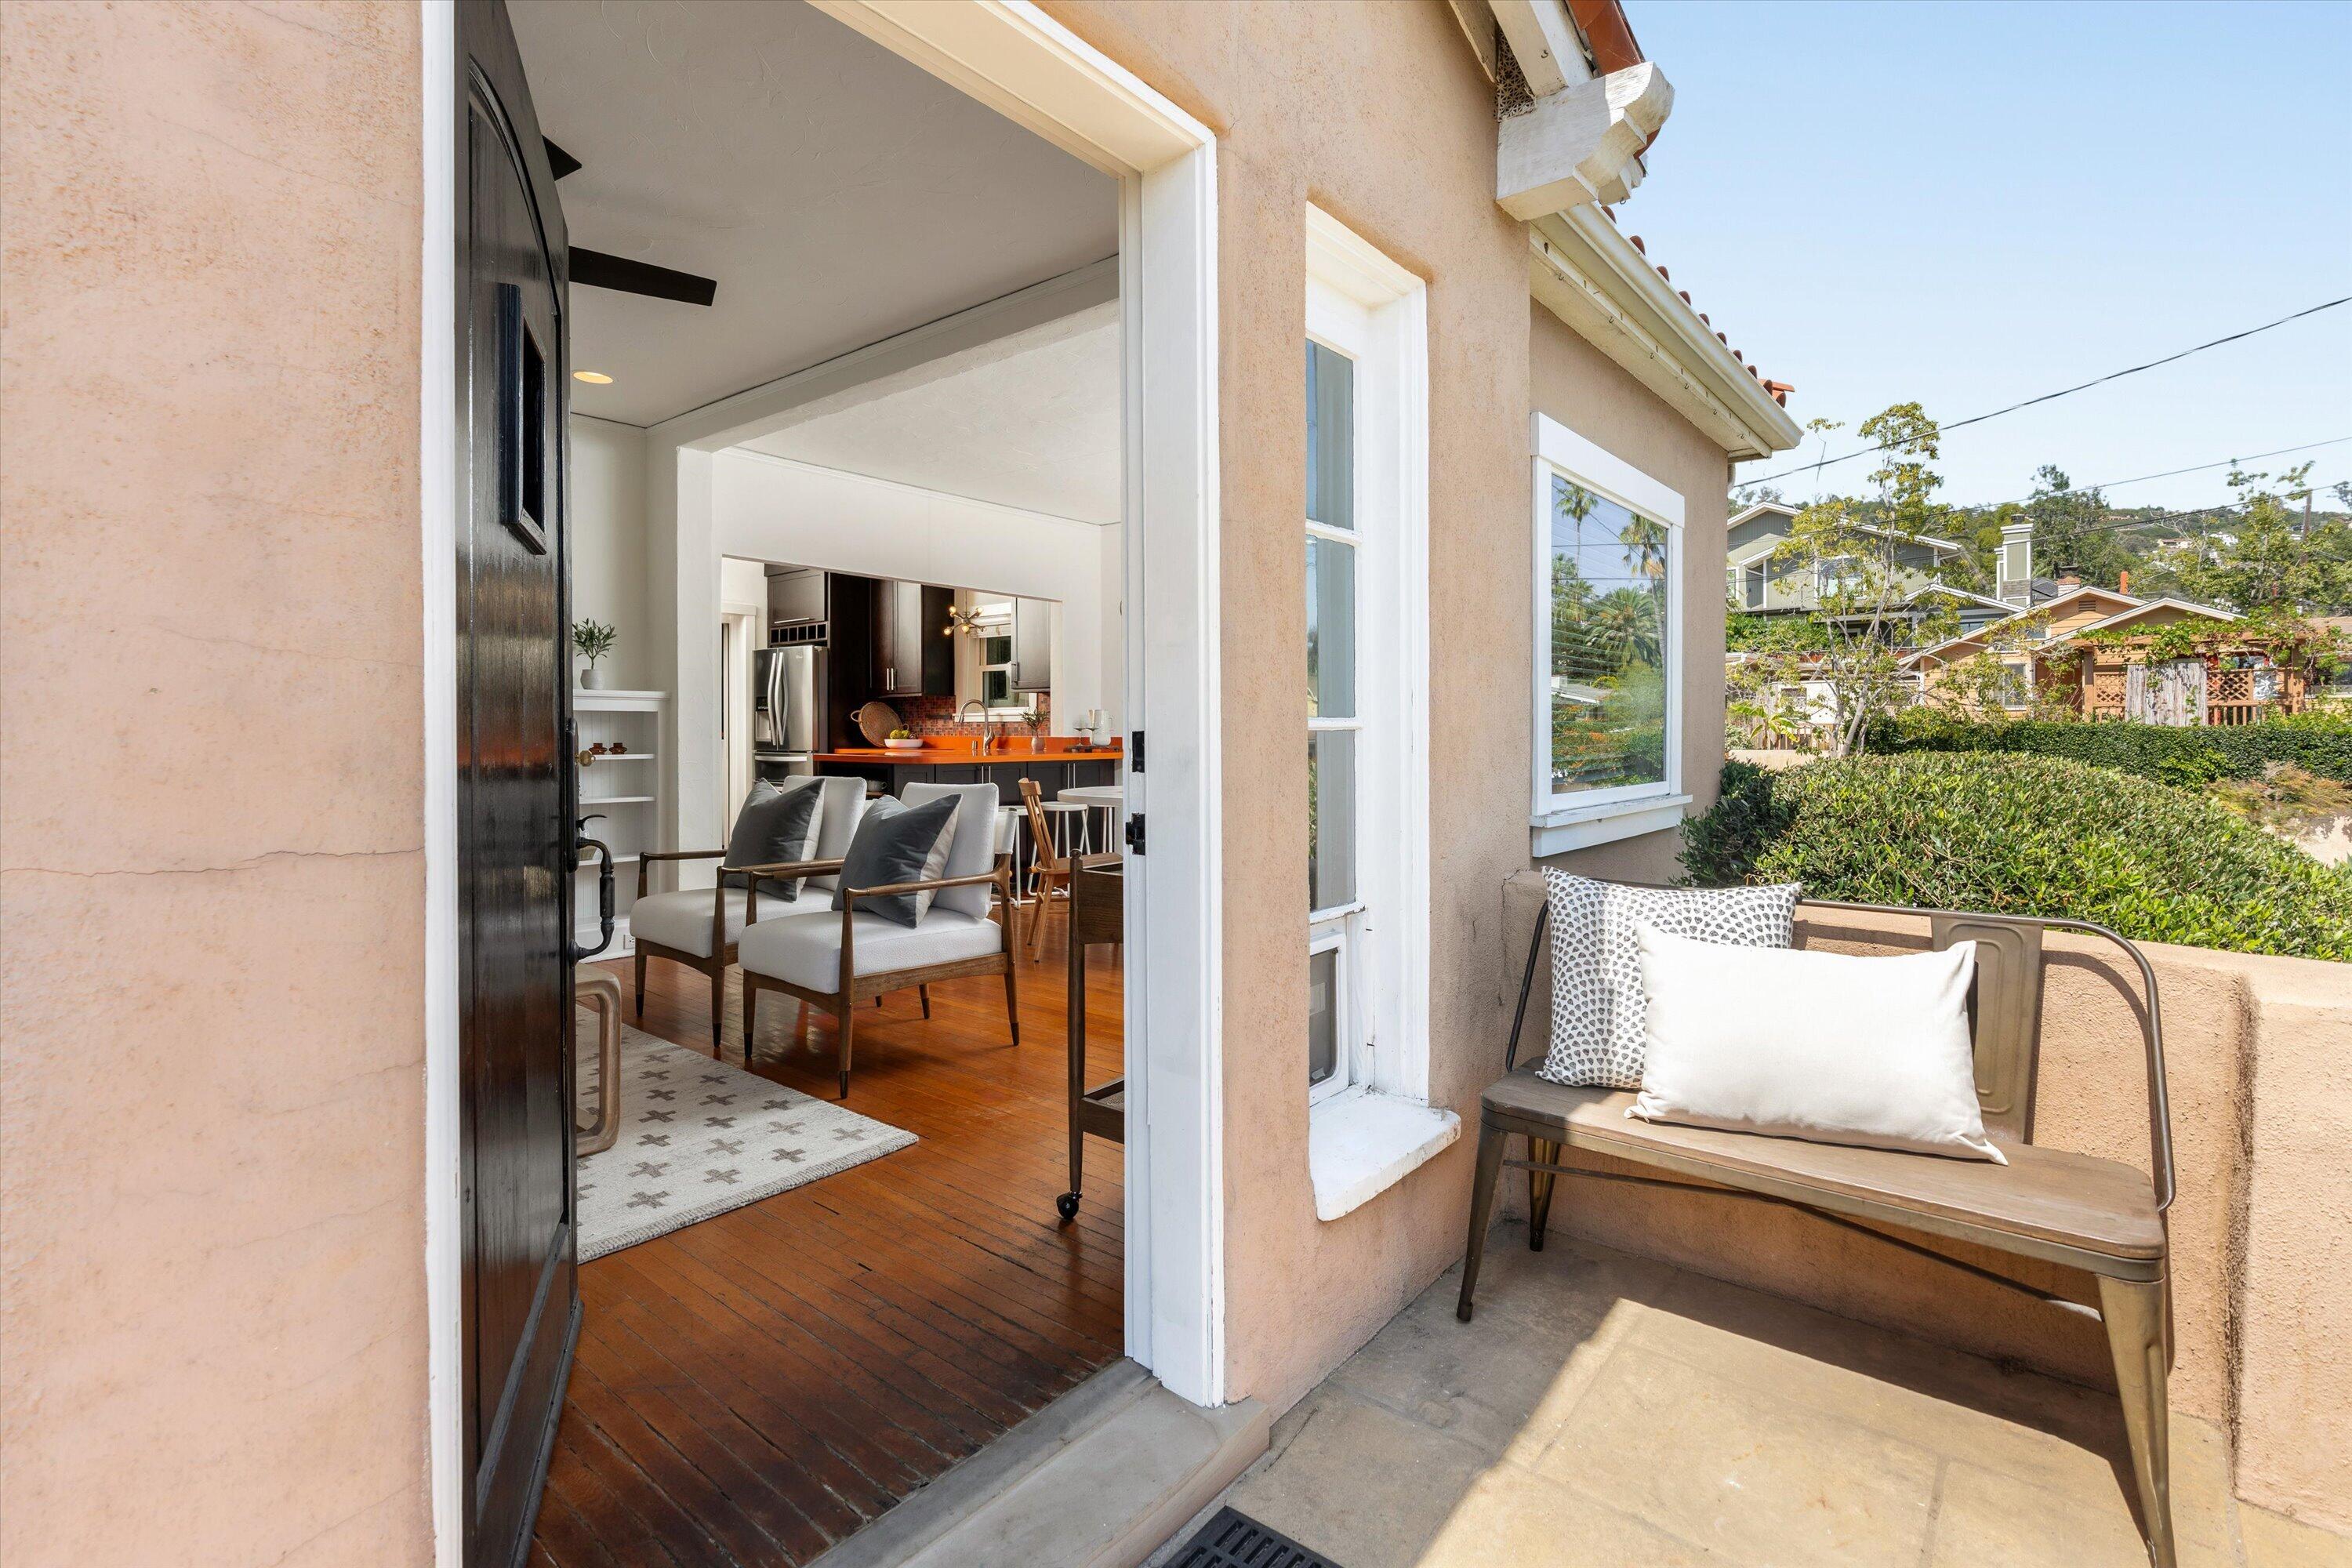
Furnished patio with a cushioned bench beside an open doorway to the living room and kitchen.
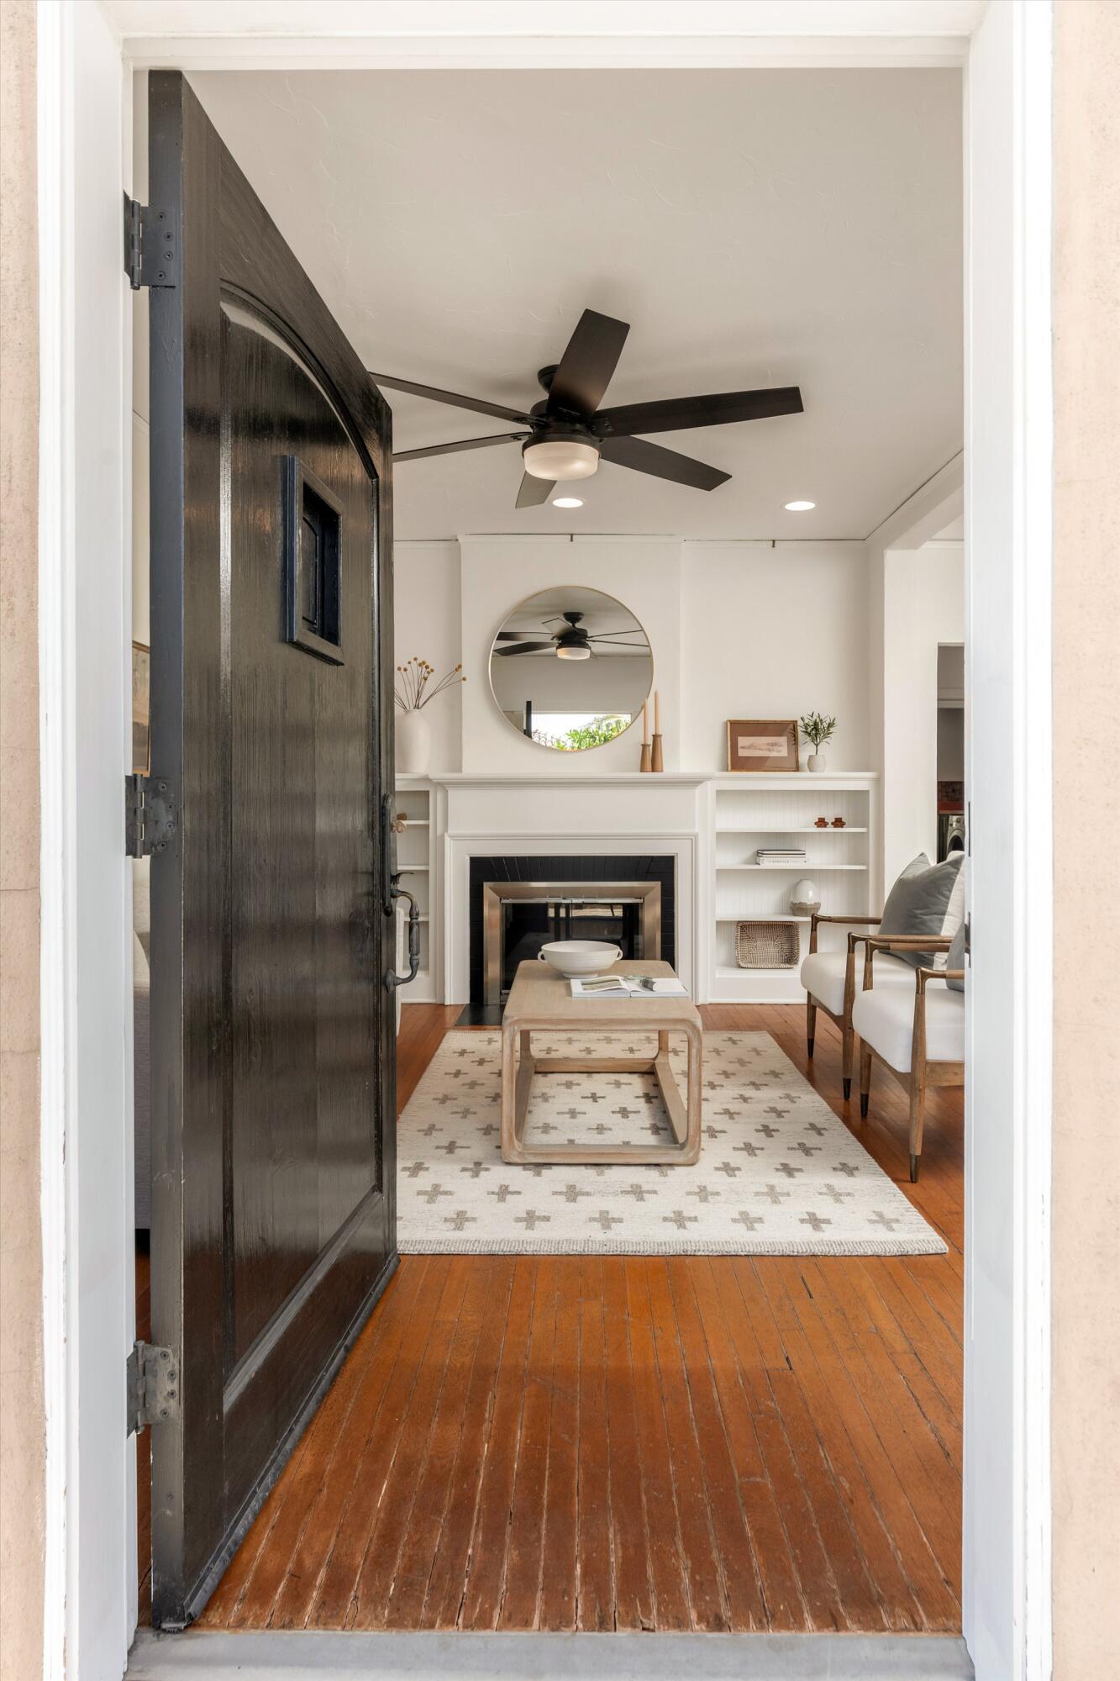
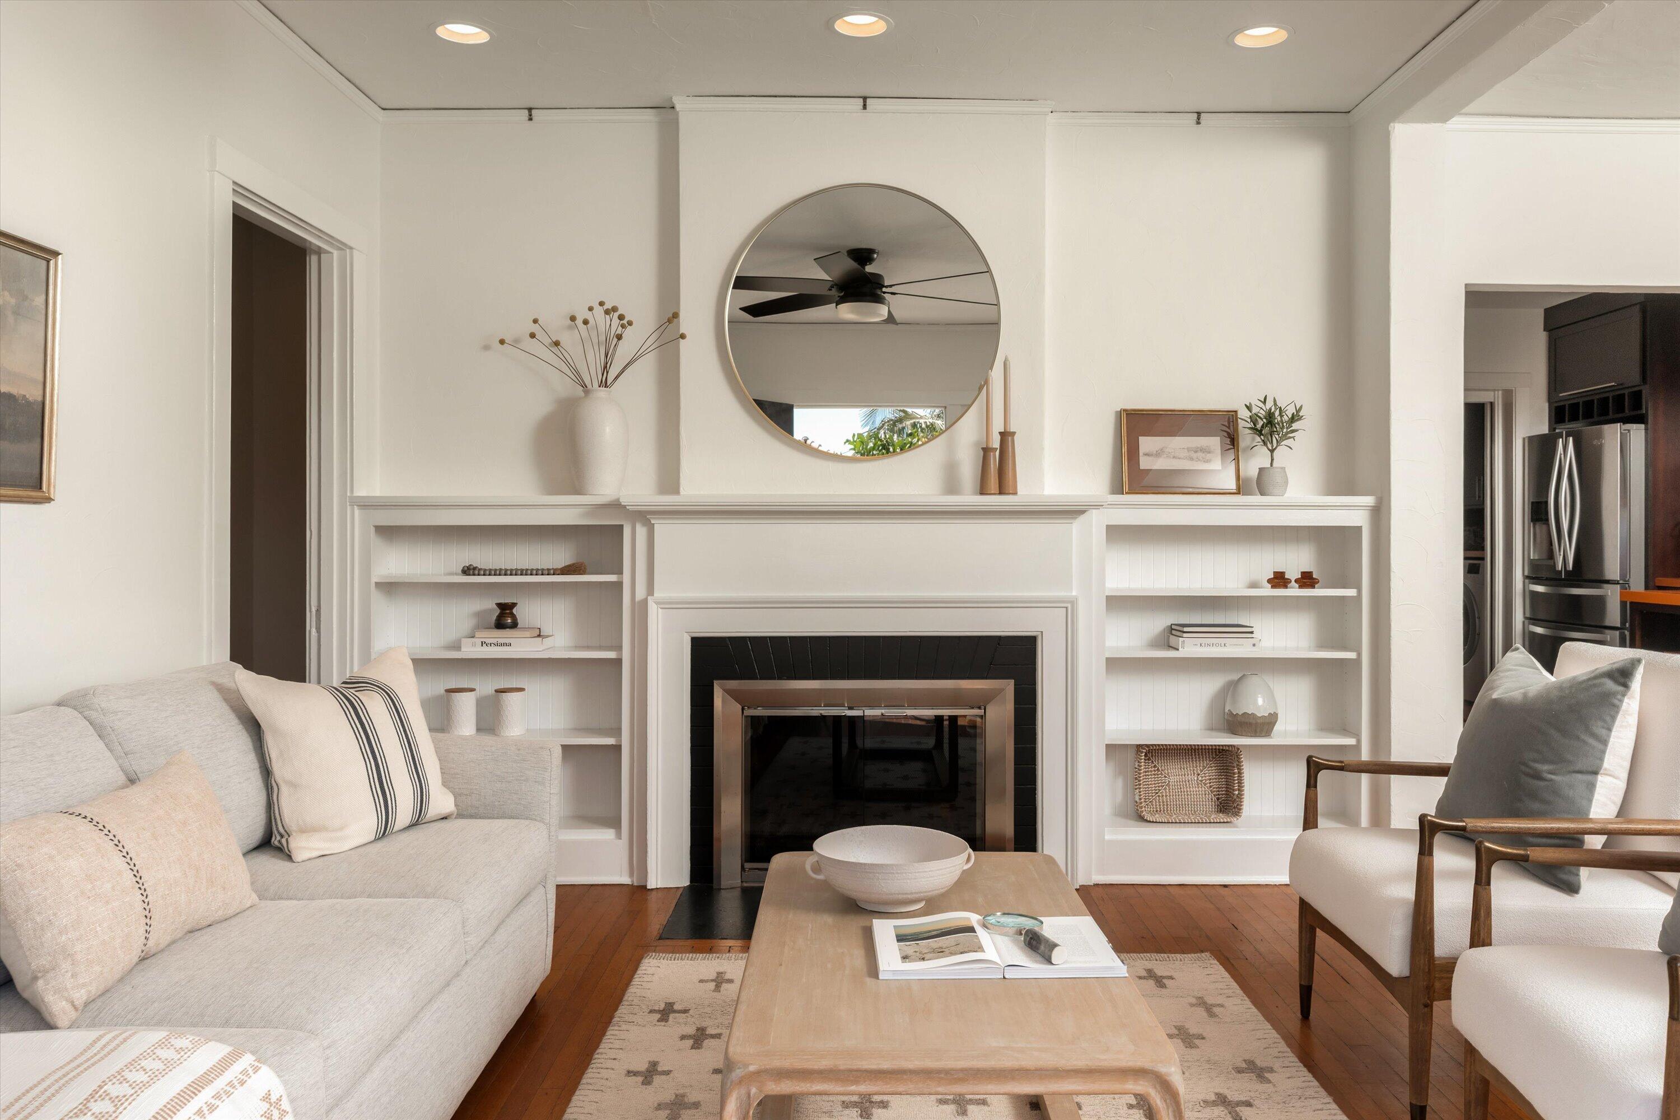
Staged living room with a white fireplace, built-in shelves, warm wood floors, and an open dark front door.
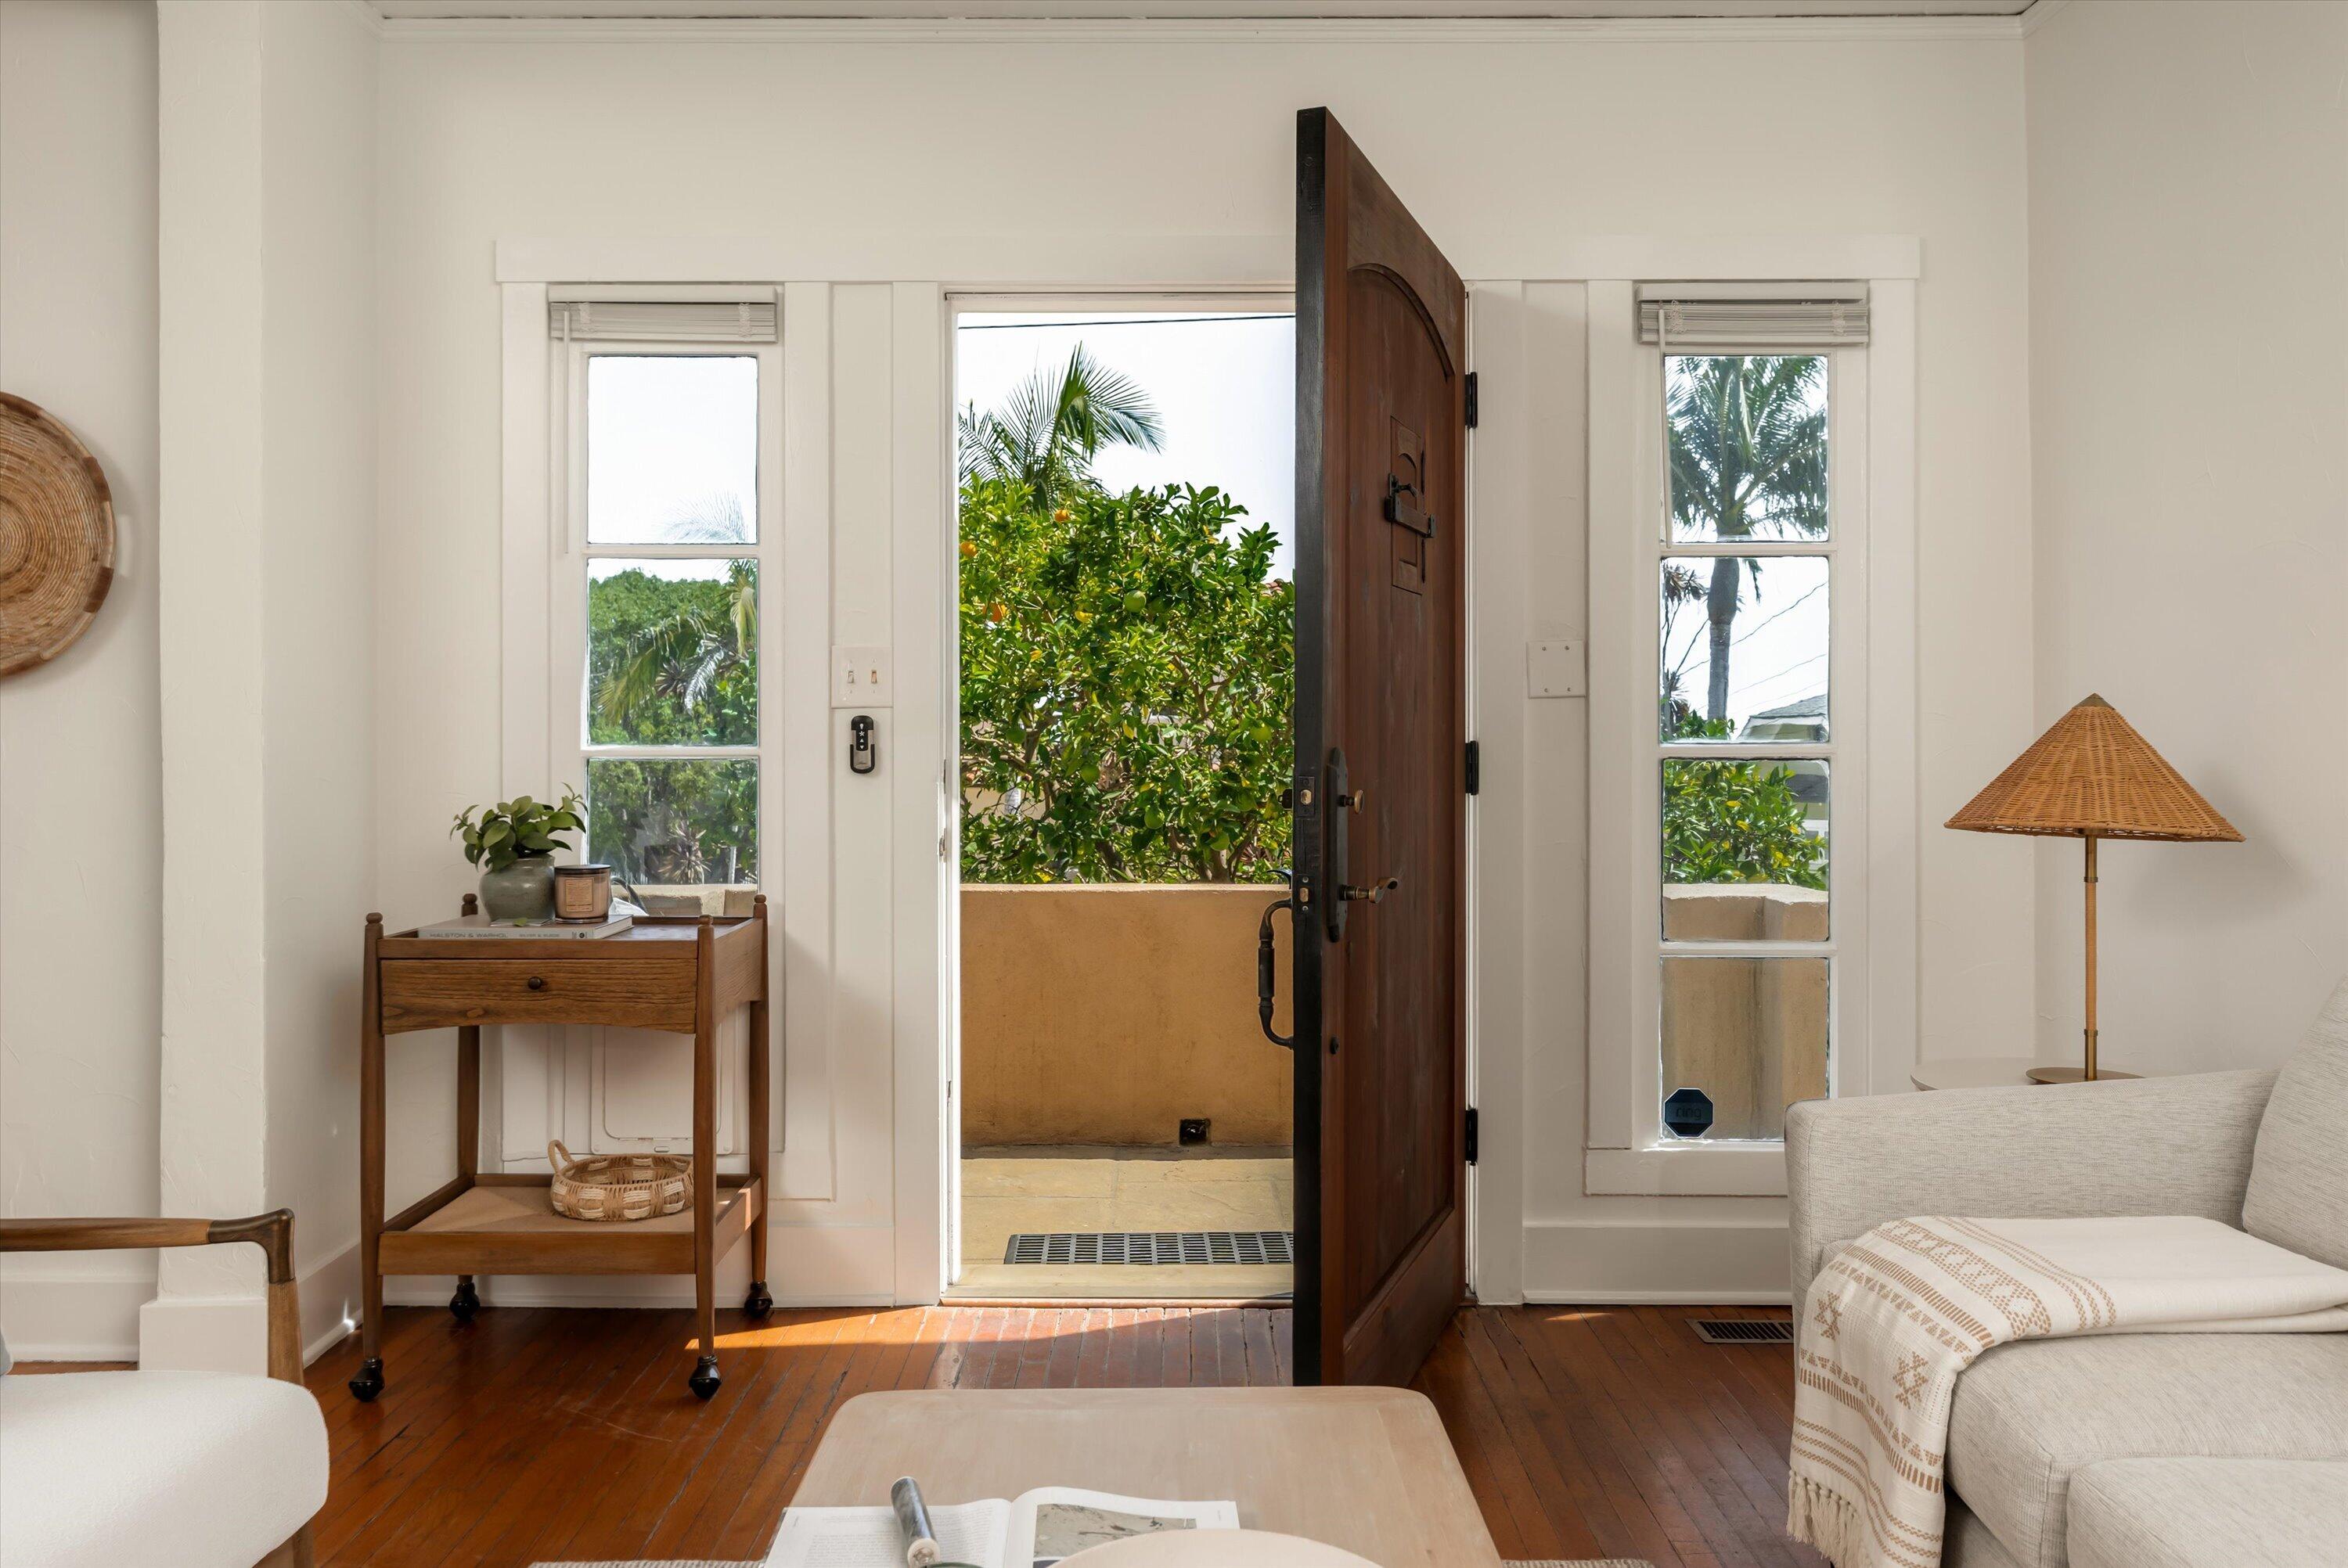
Living room with an open dark wood front door, flanking windows, and leafy greenery outside.
Living room with a white fireplace, built-in shelves, light sofa, and wood-framed chairs.
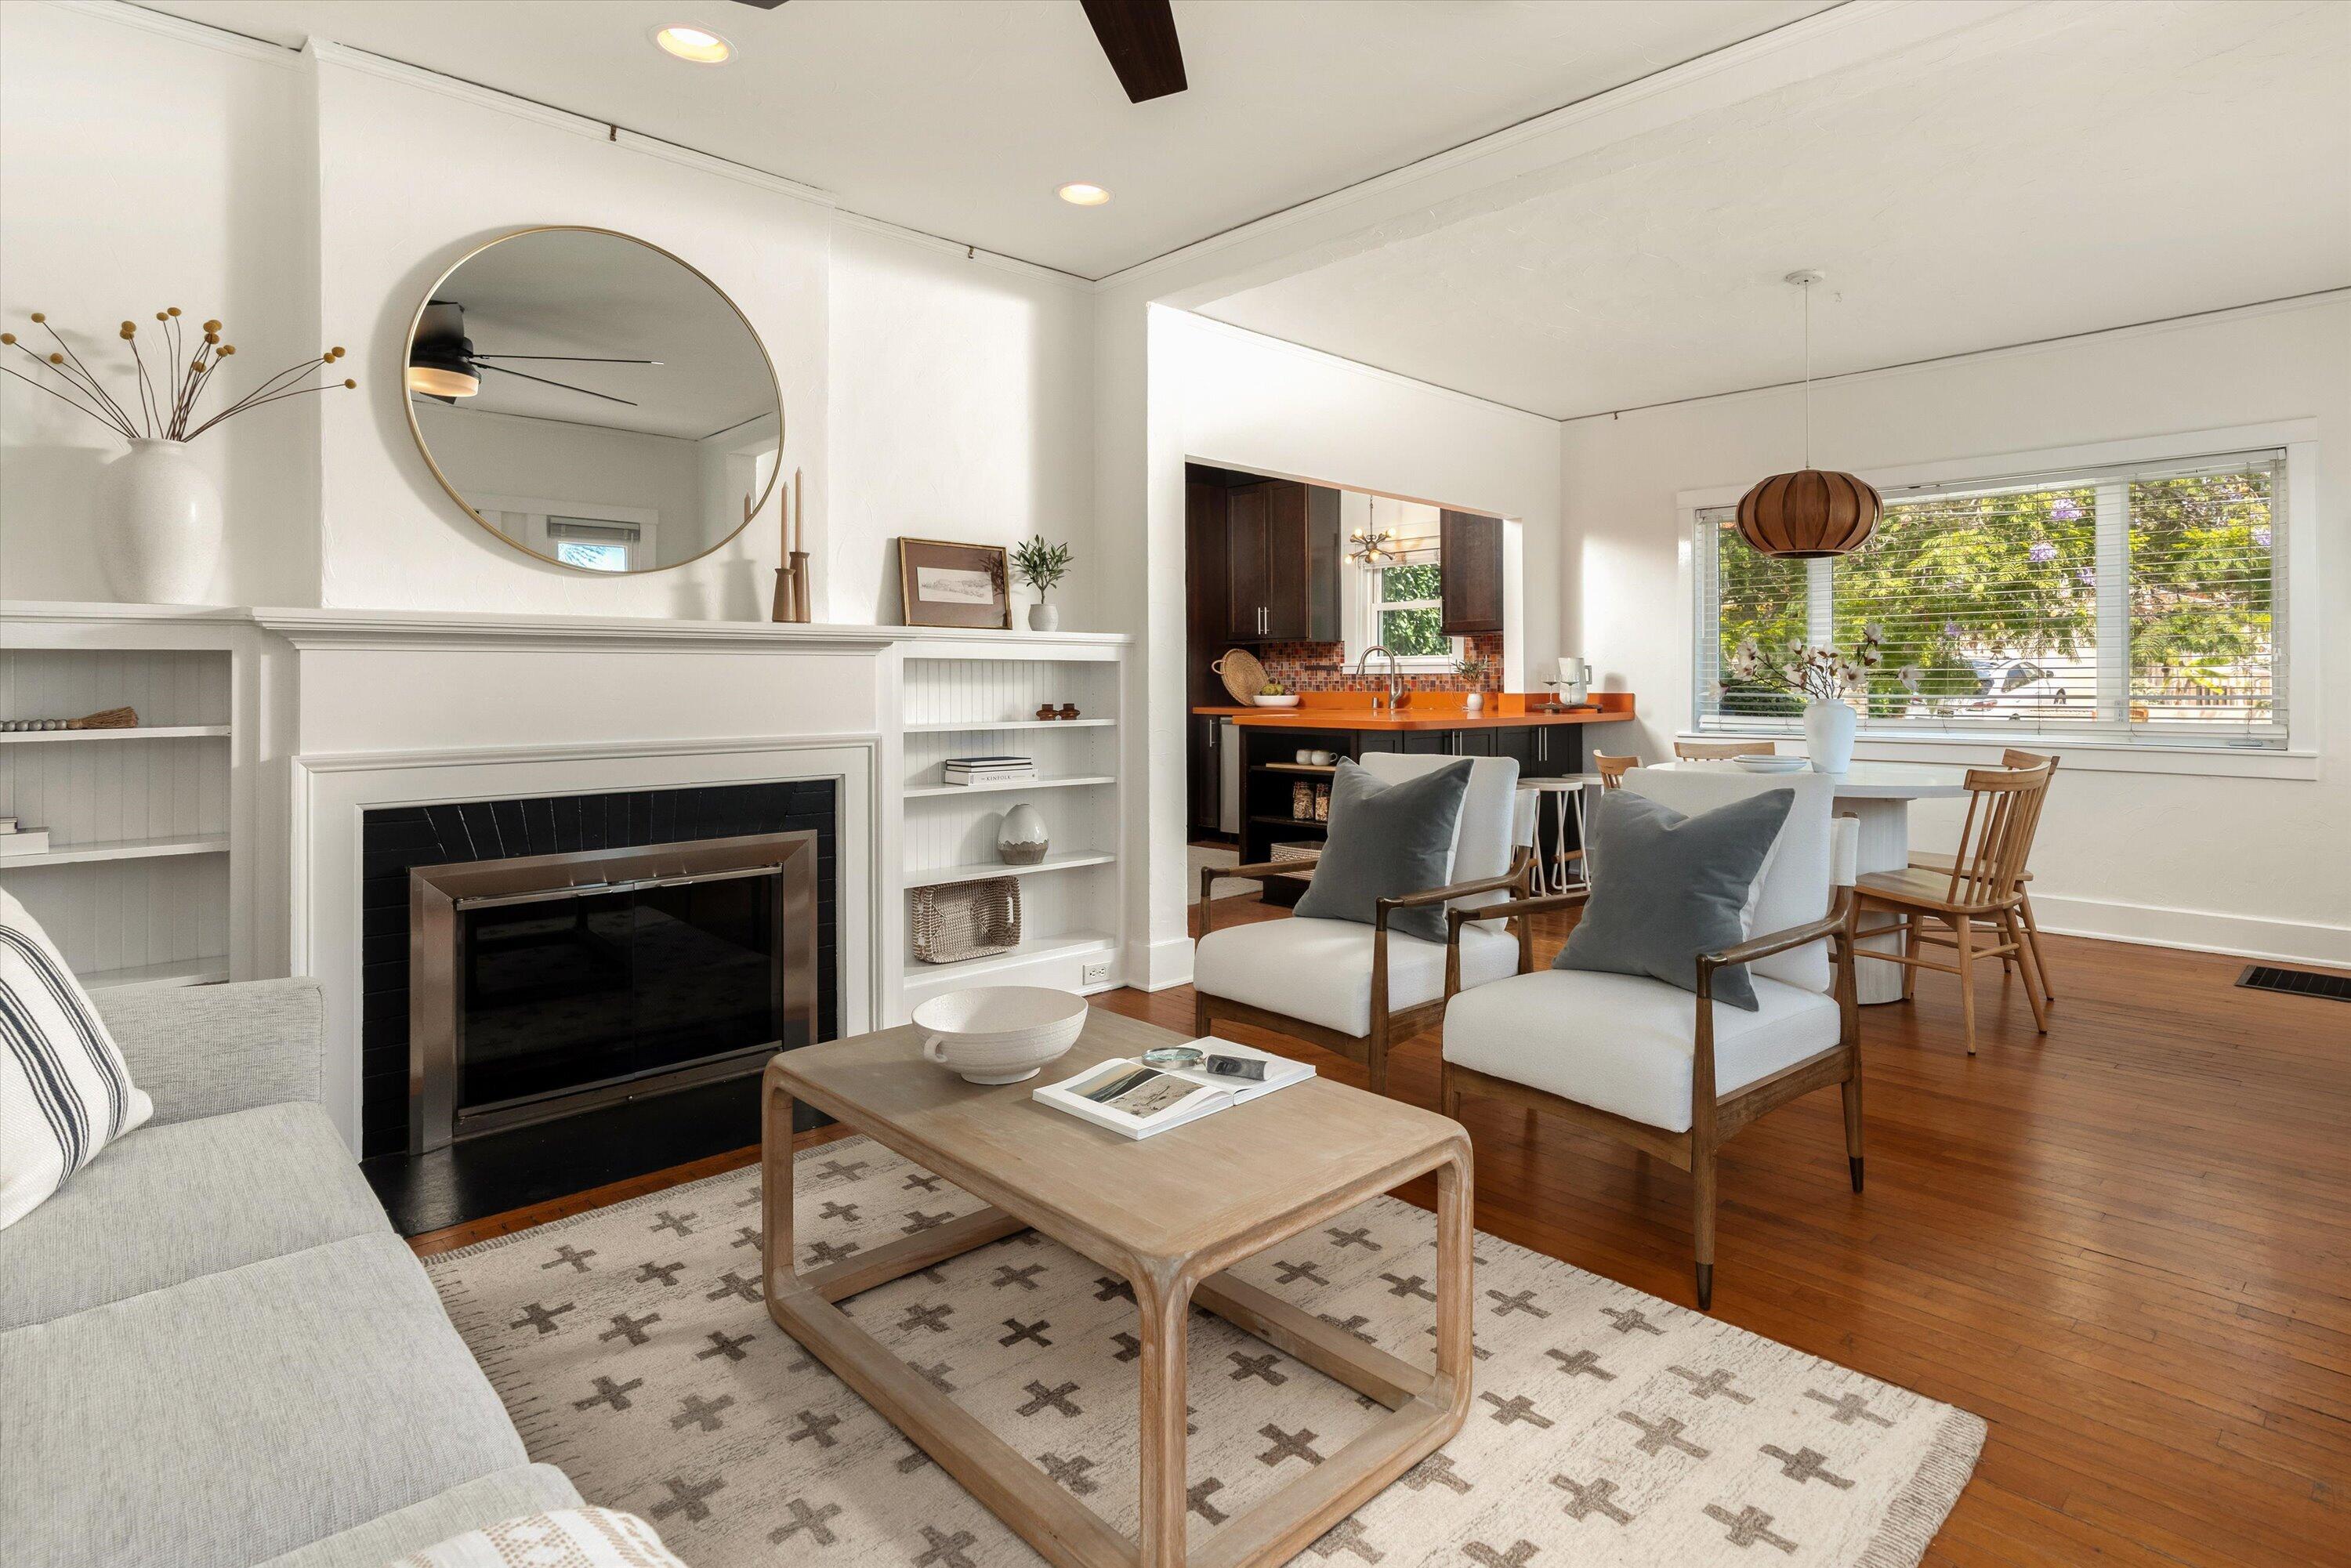
Living room with a white fireplace and built-in shelves opening onto the dining area and kitchen.
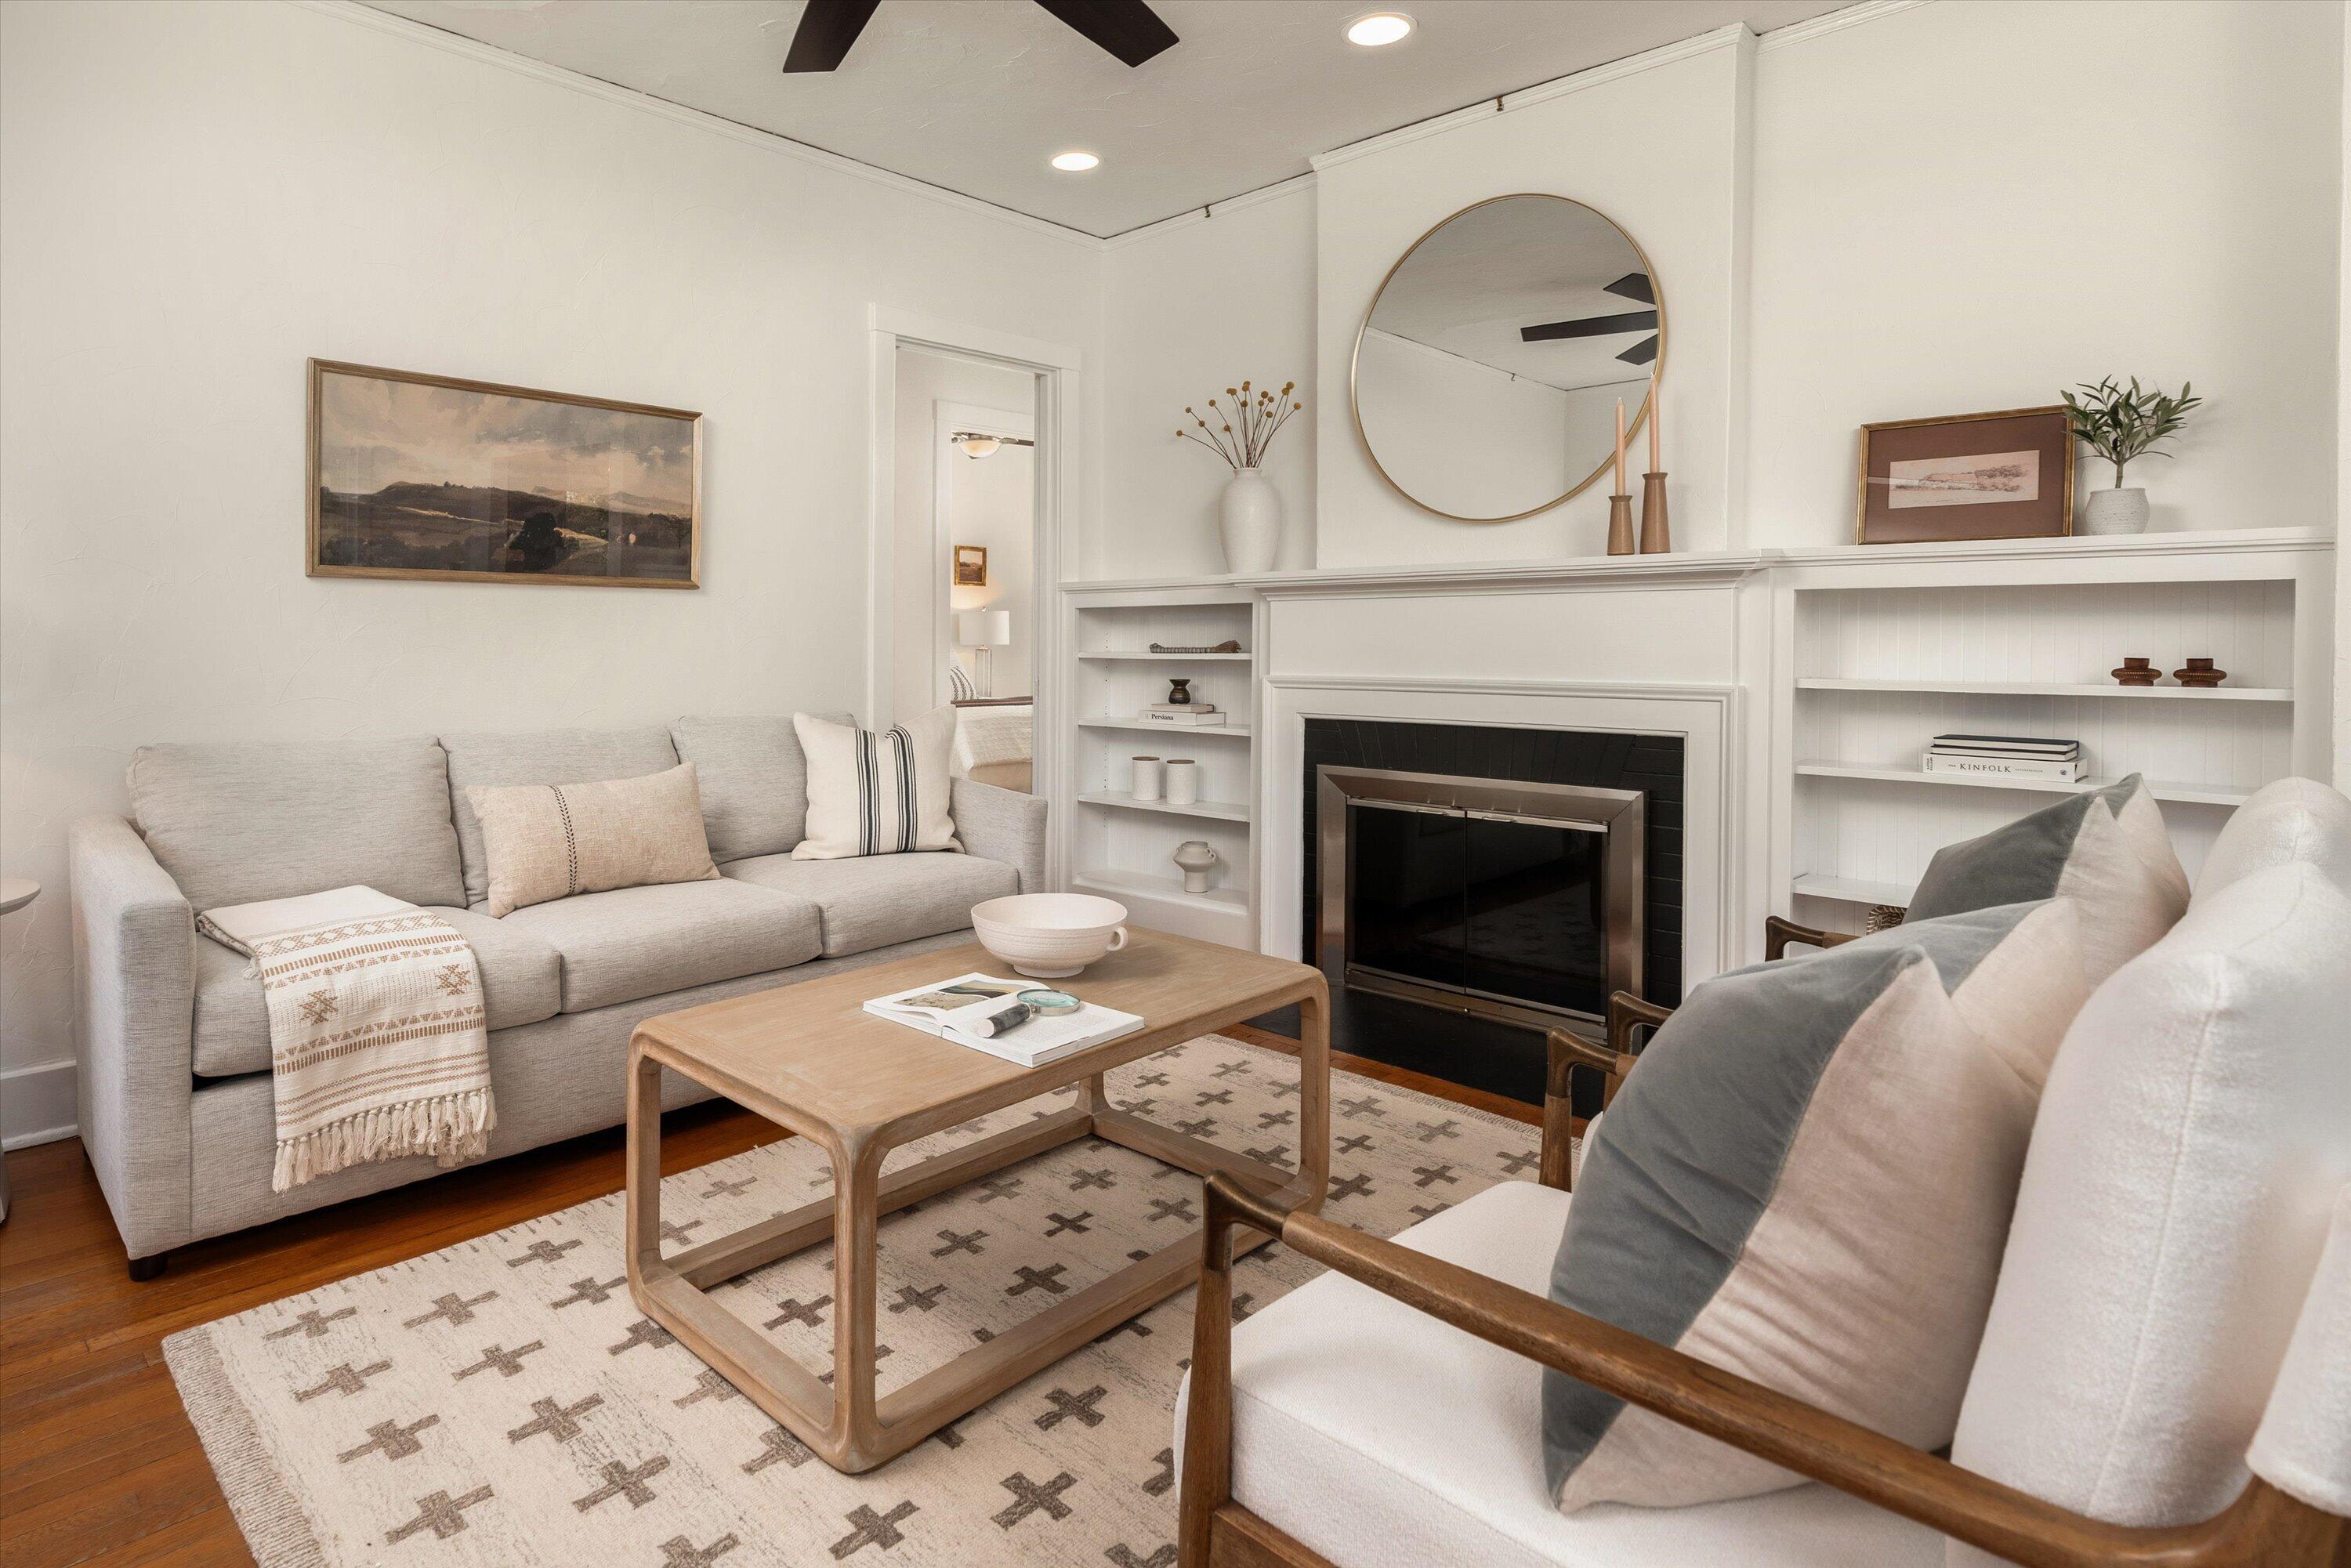
Living room with pale sofas, a patterned rug, and a fireplace framed by built-in shelving.
Open-plan dining and living area with dark kitchen cabinets, orange countertops, and hardwood floors.
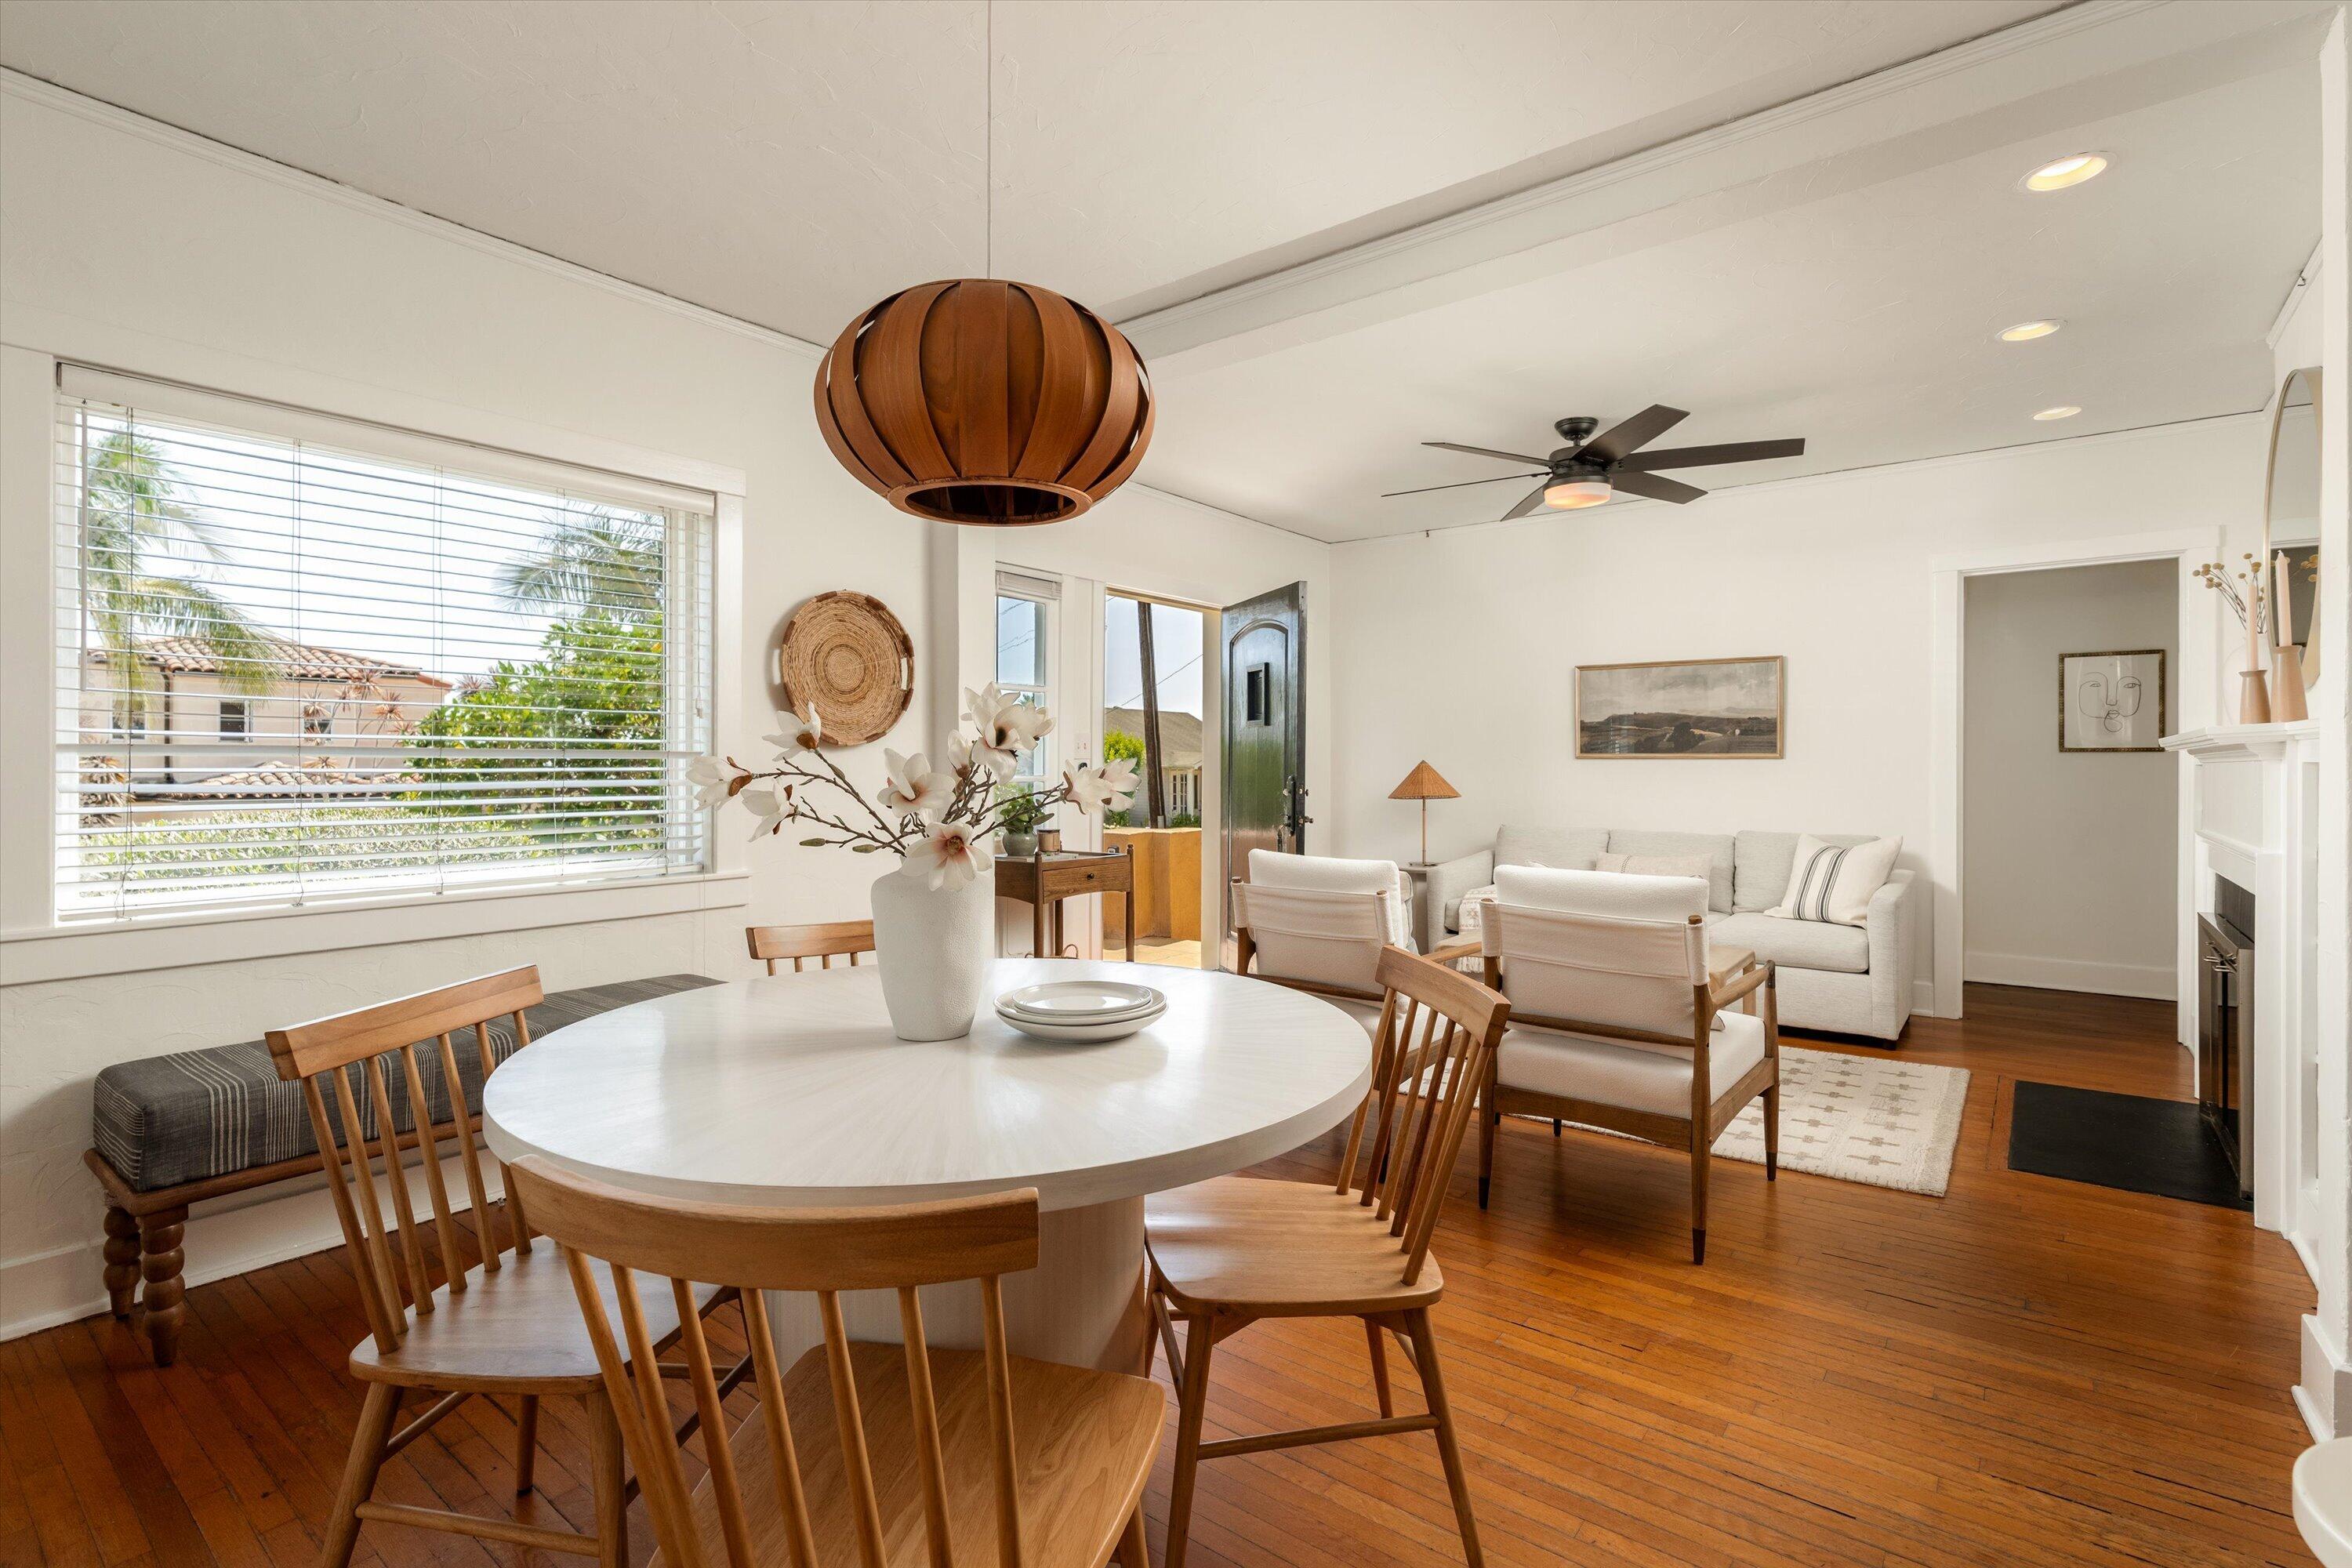
Open-plan dining and living room with hardwood floors, a round table, and a white sofa.
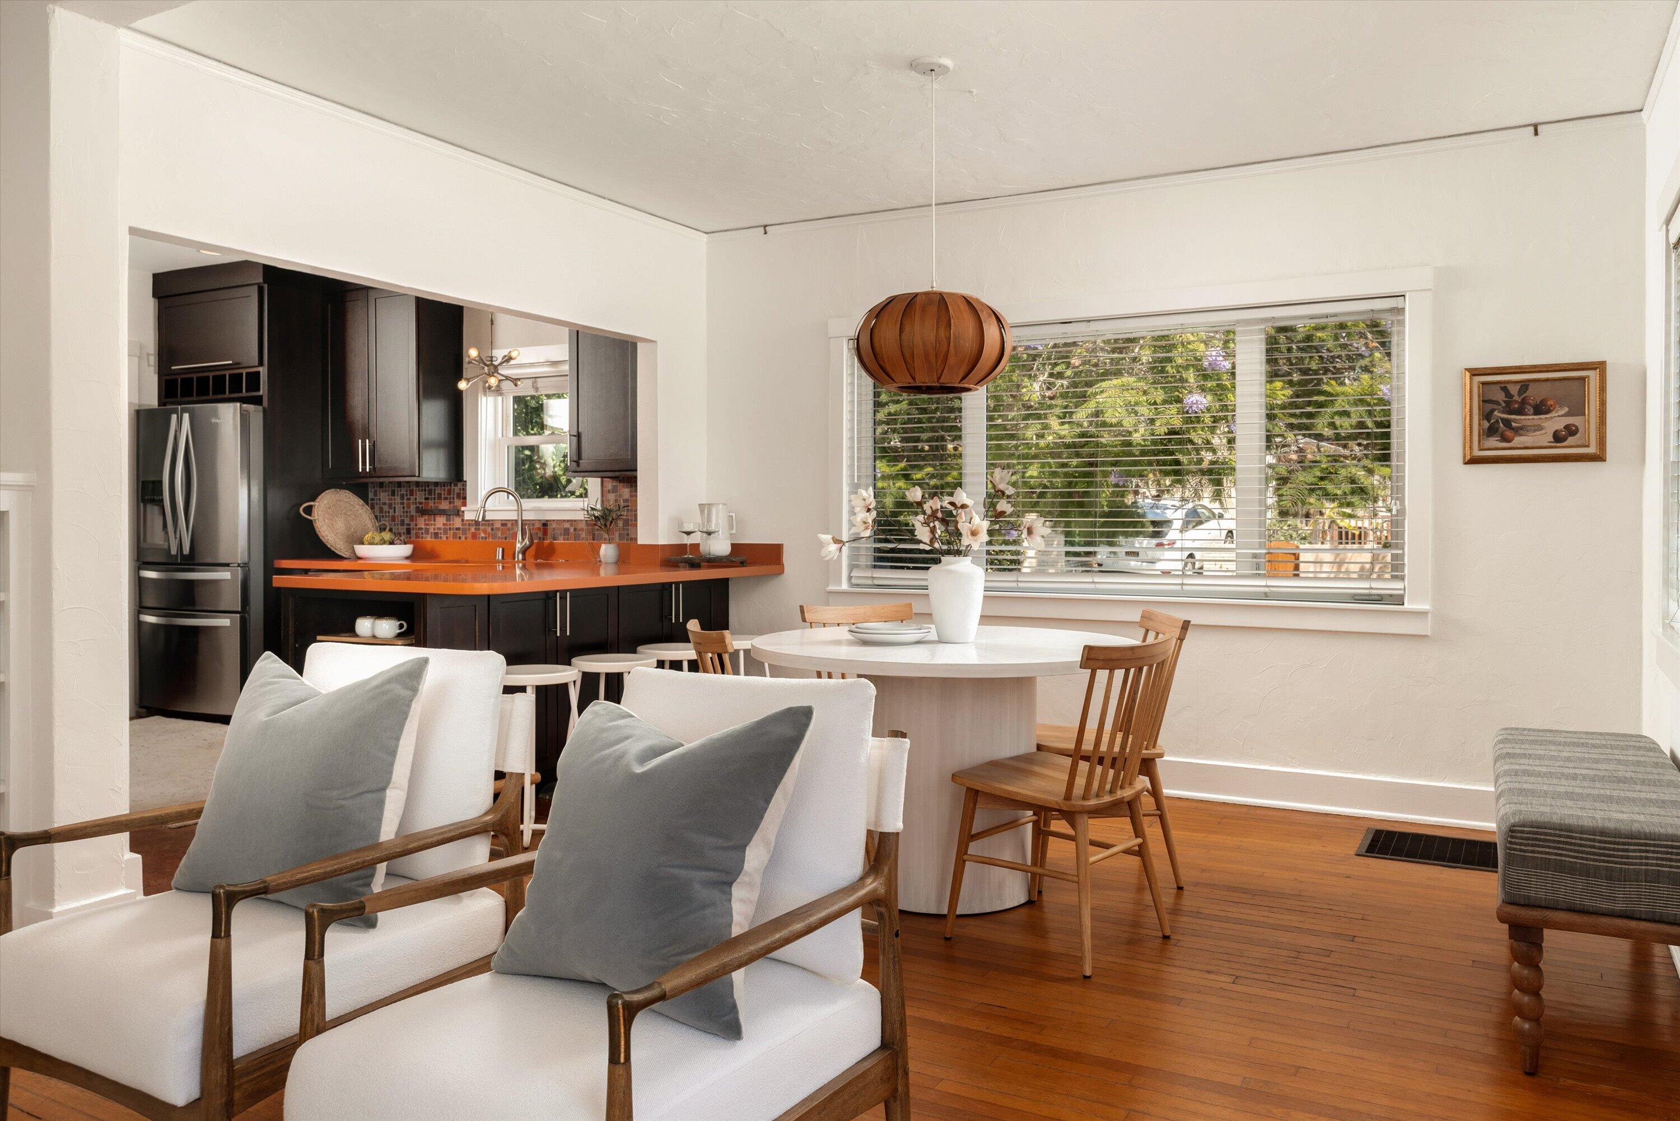
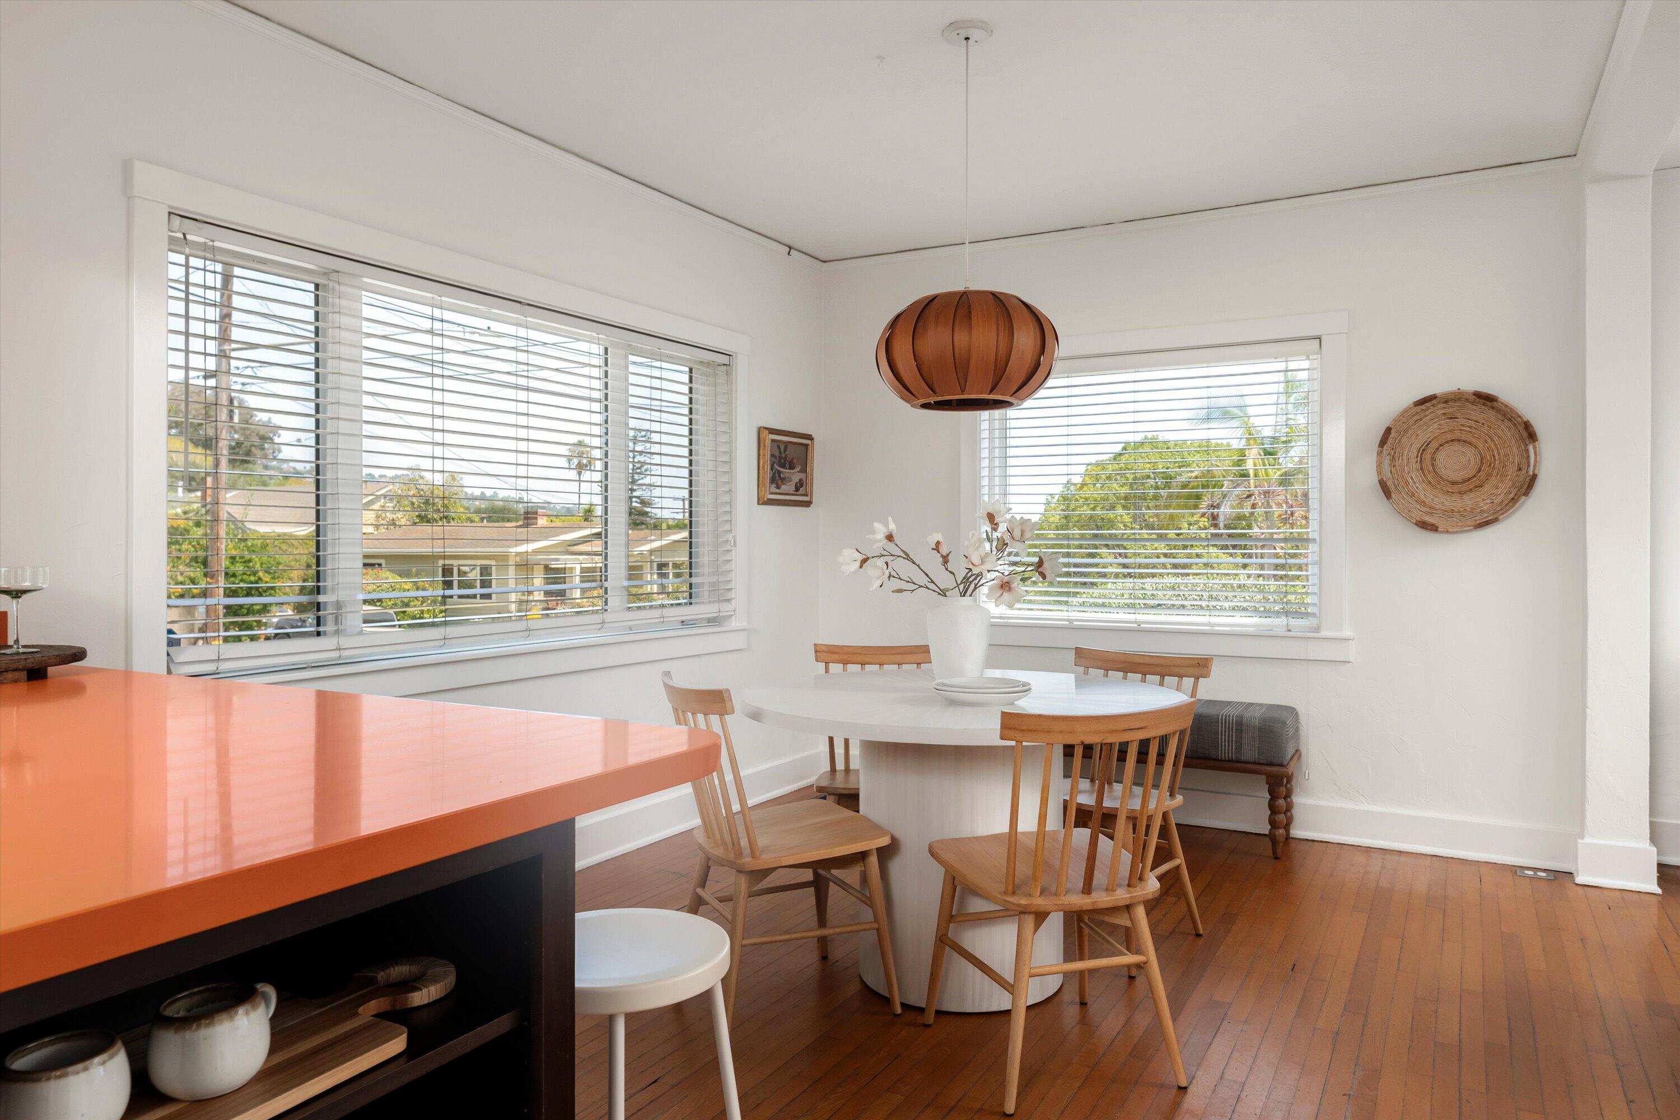
Dining area with a round white table, wooden chairs, and large windows beside an orange kitchen island.
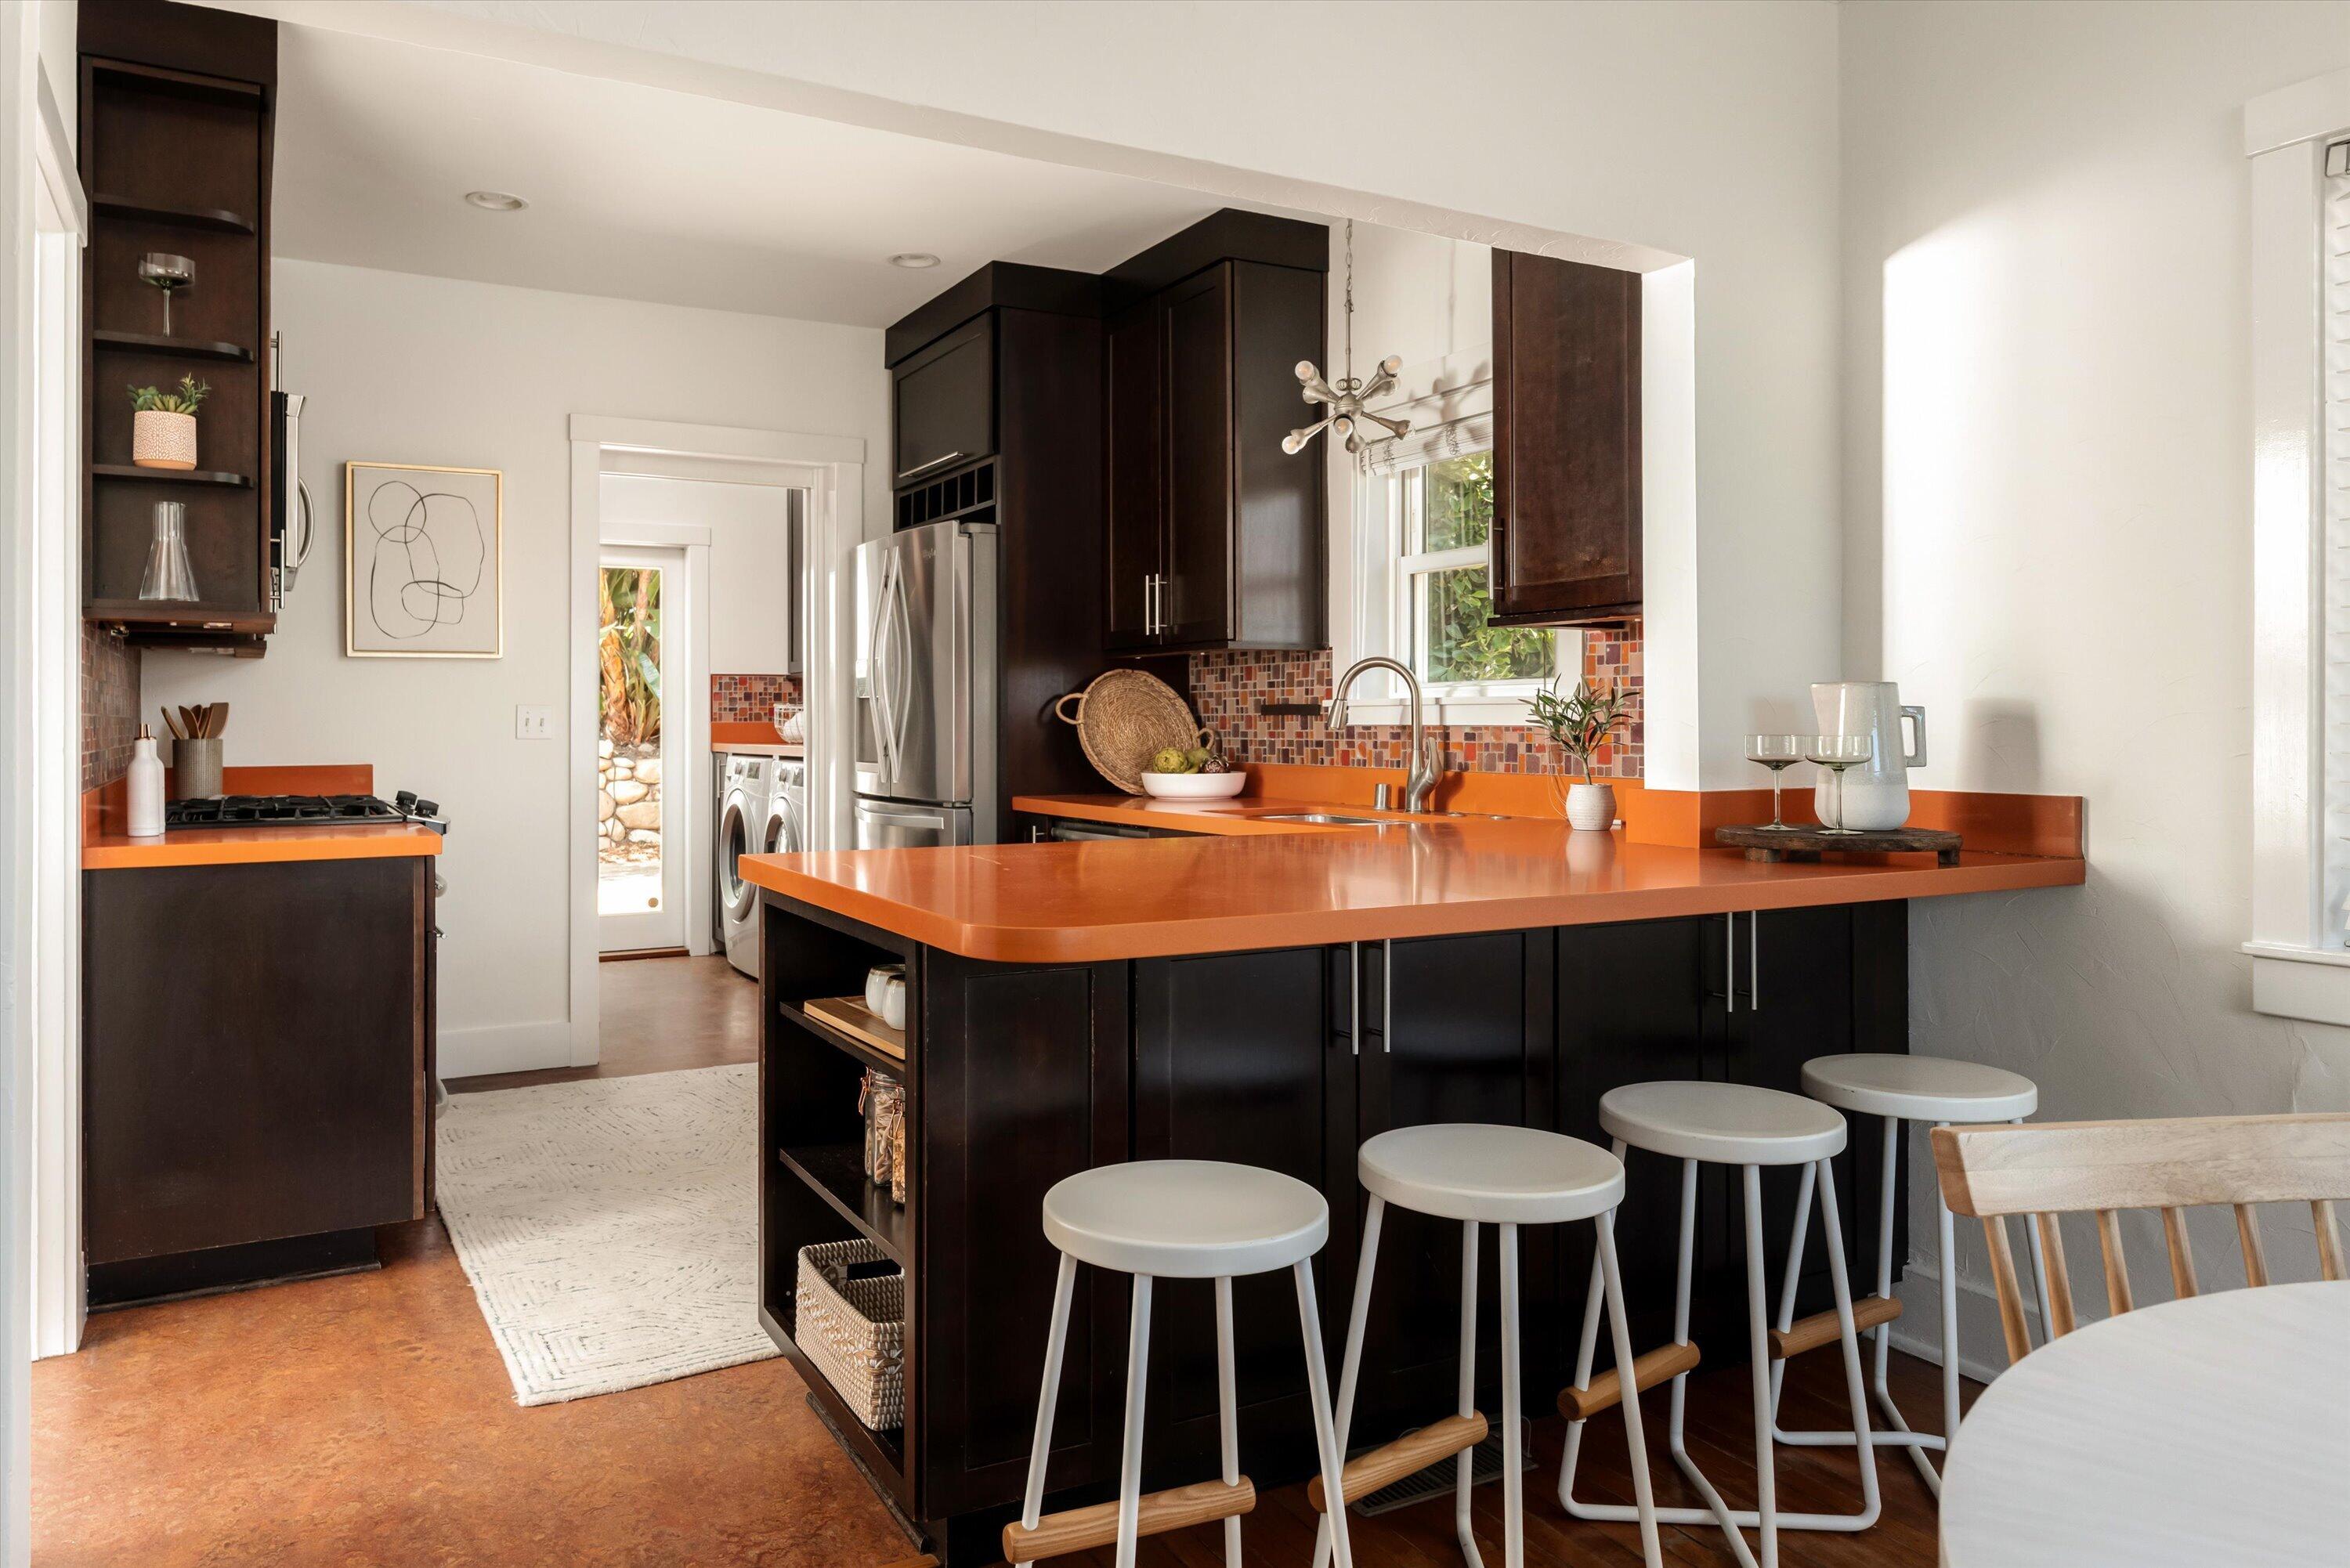
Kitchen with dark cabinetry, a burnt-orange island countertop, mosaic backsplash, and white stools.
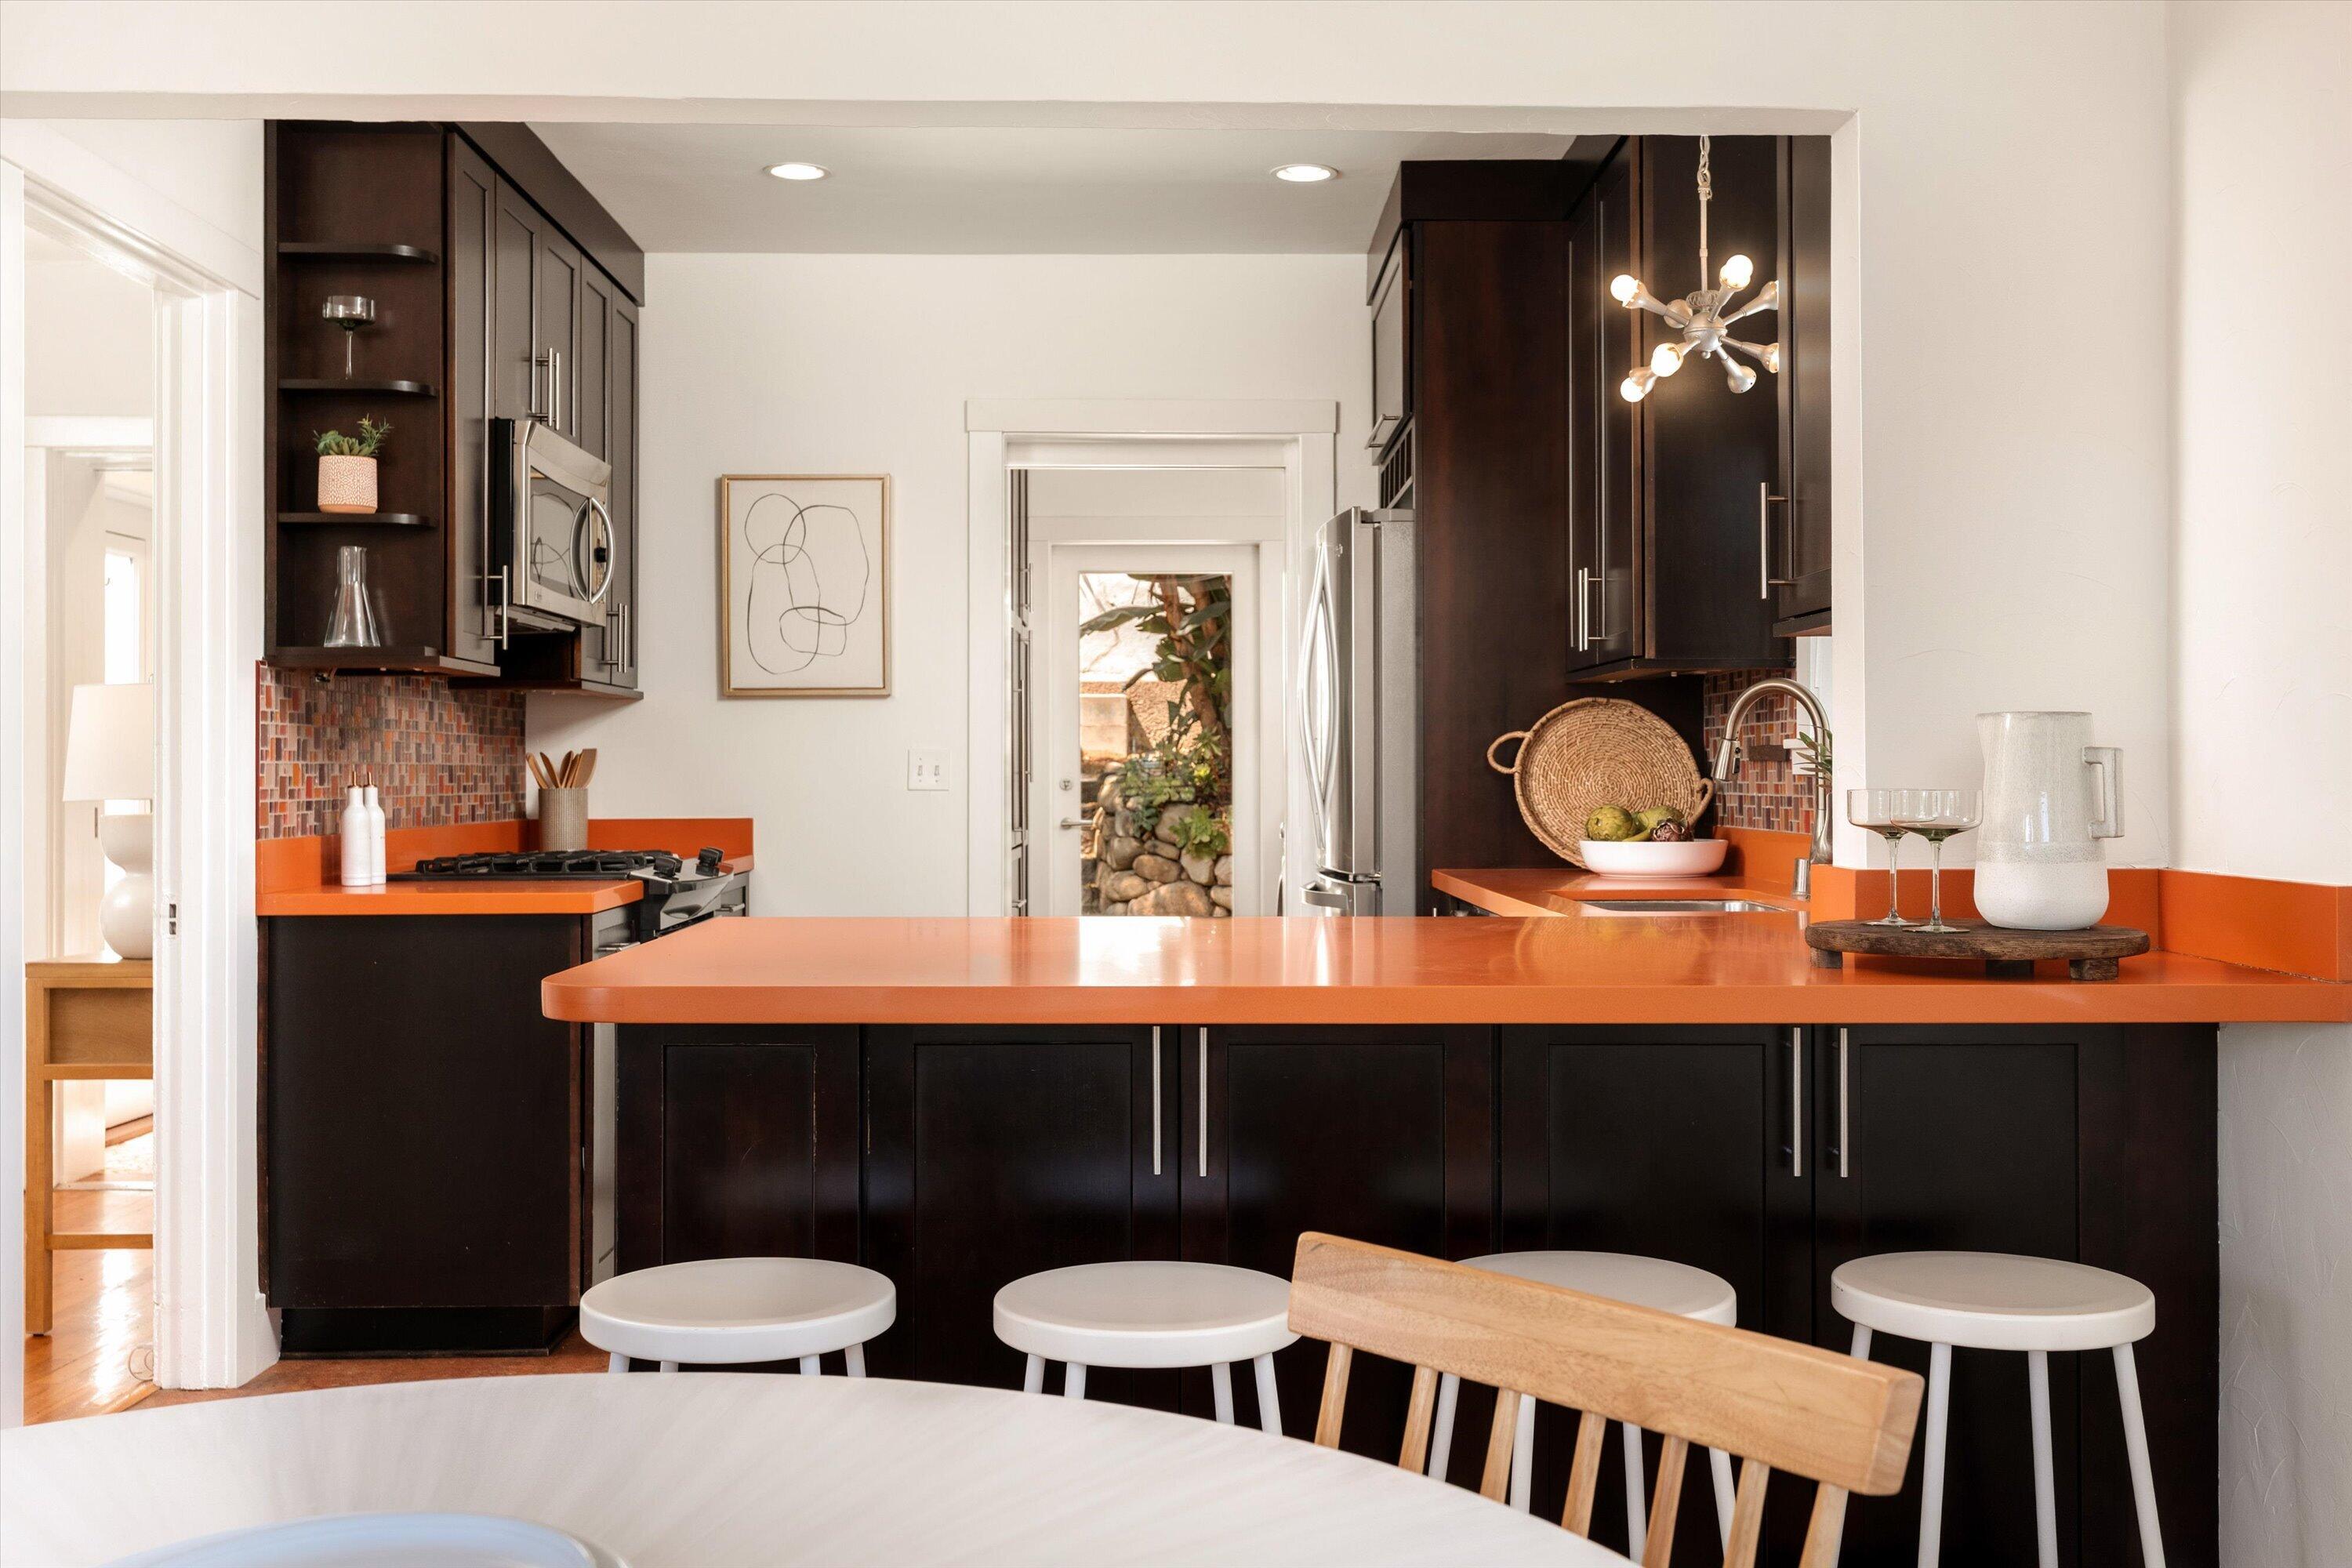
Kitchen with dark cabinets, vivid orange counters, island seating, and a garden doorway.
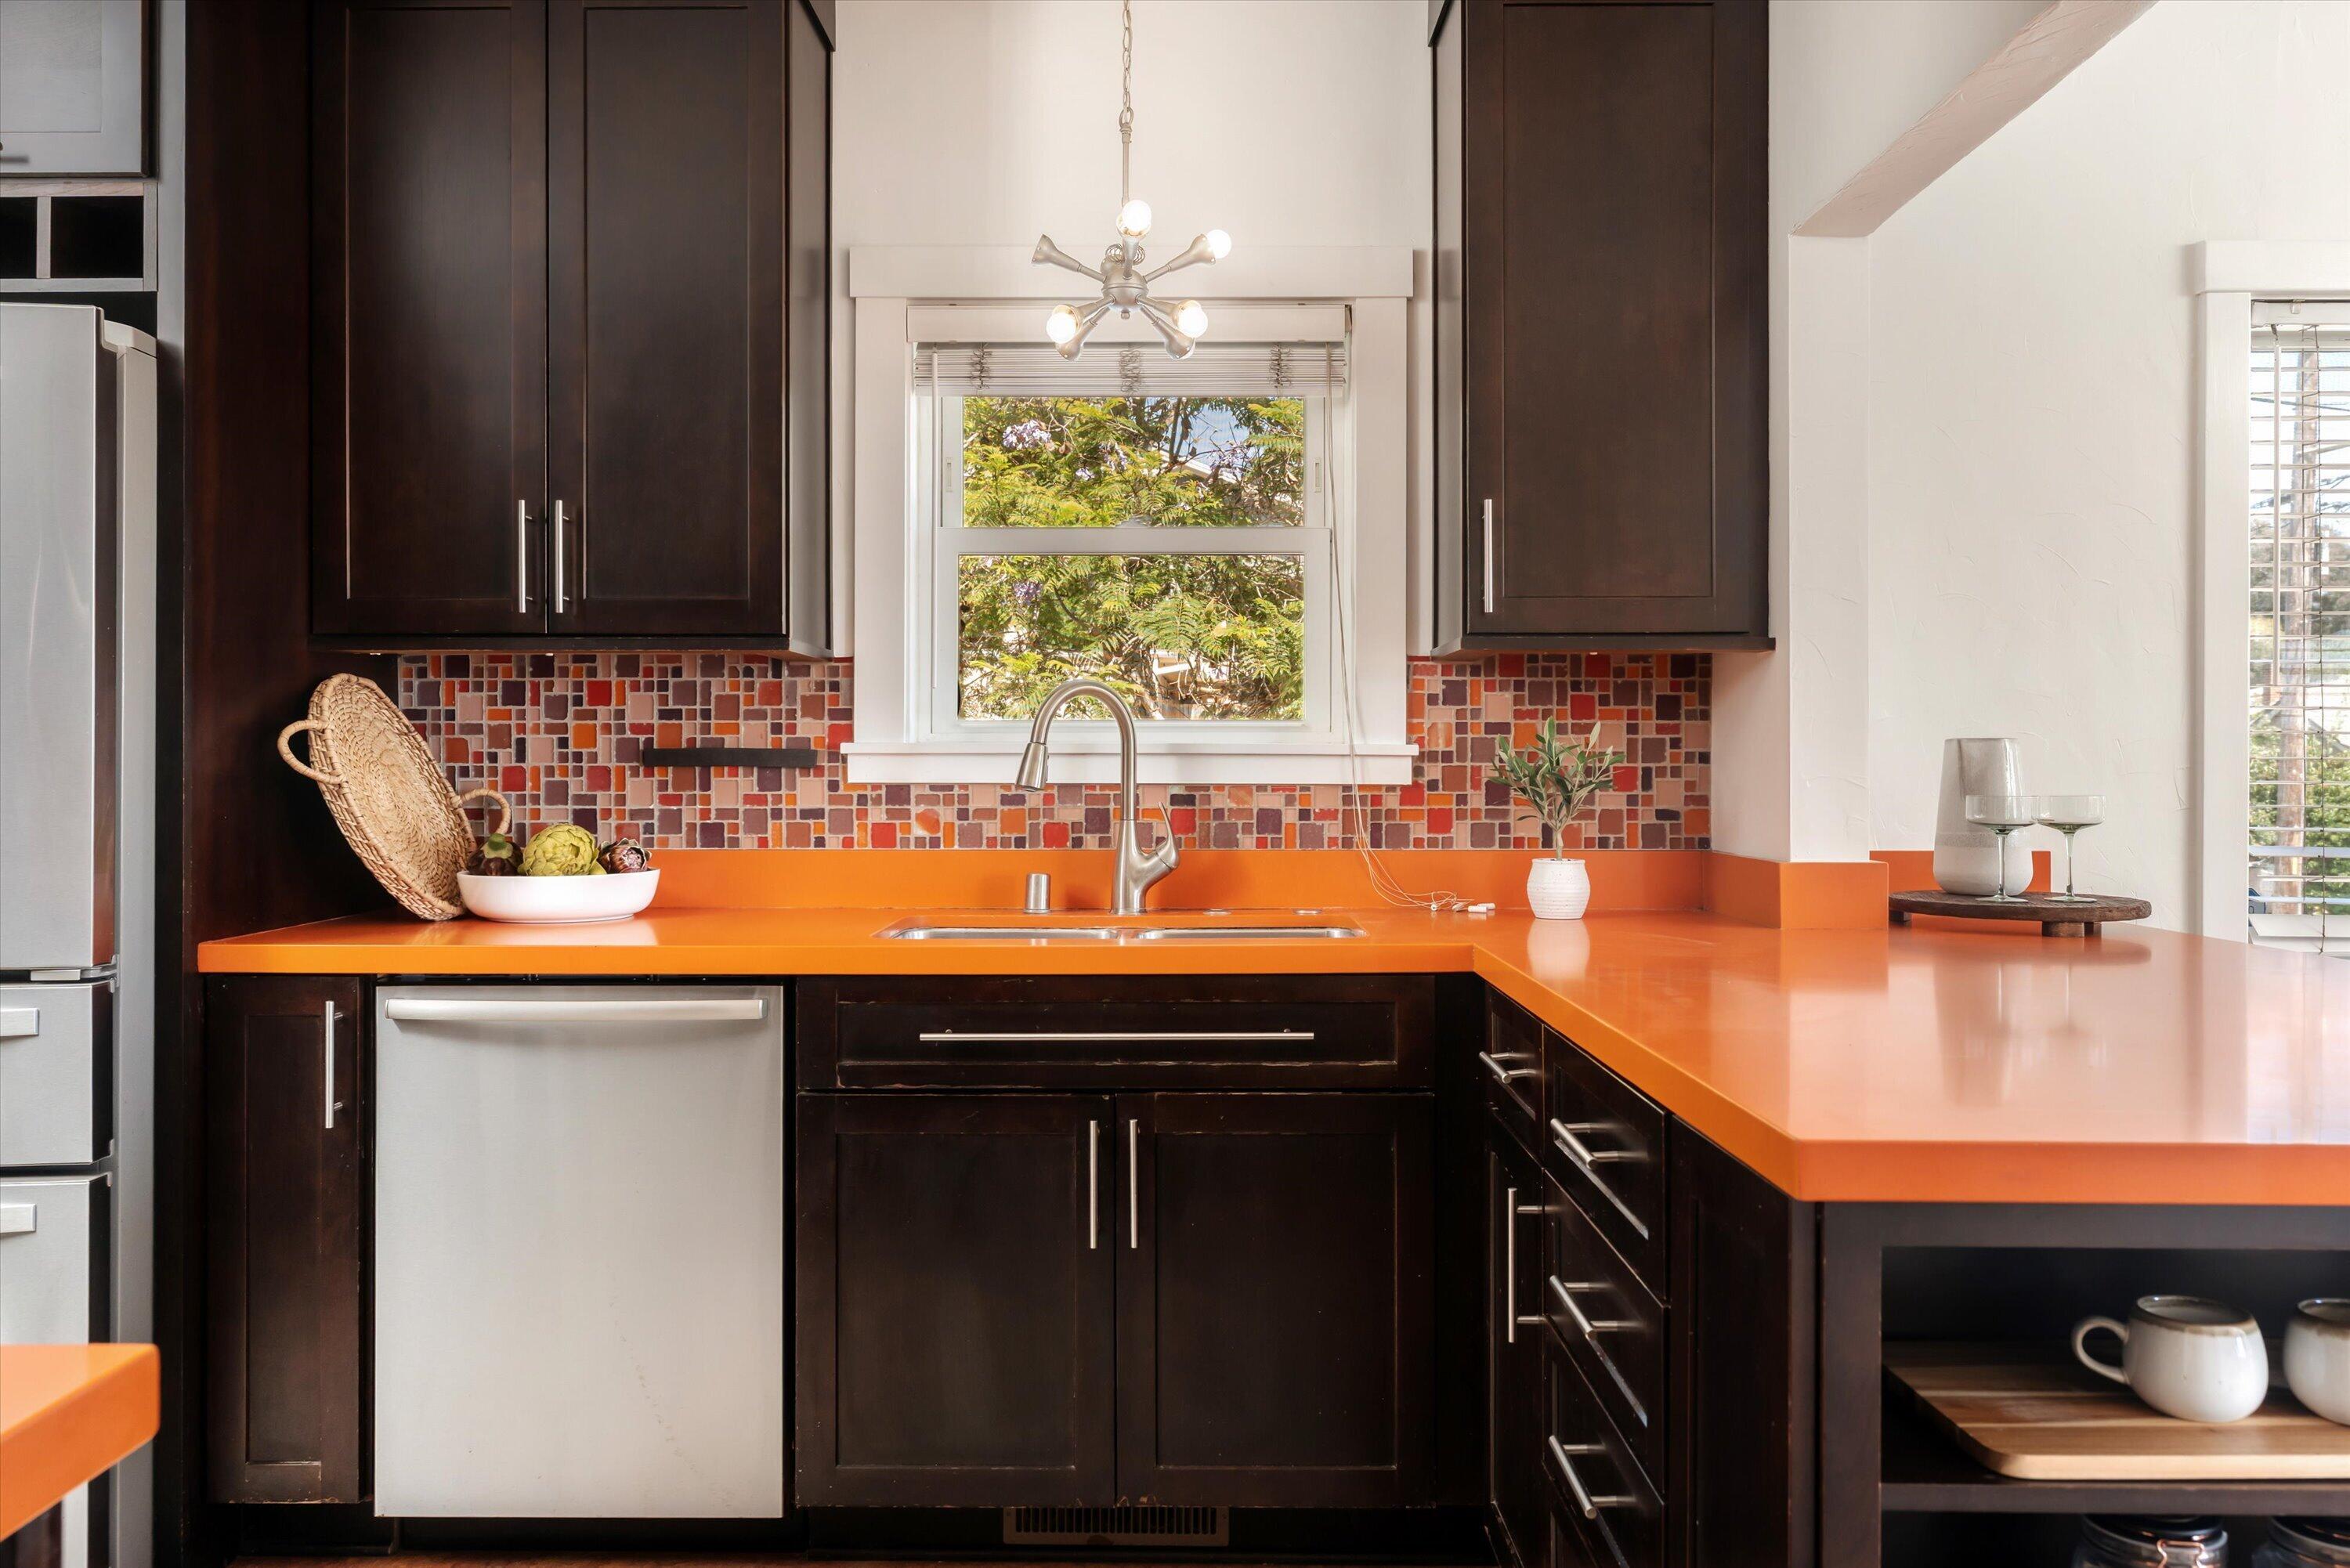
Kitchen with orange countertops, dark cabinets, and a mosaic backsplash around the window.
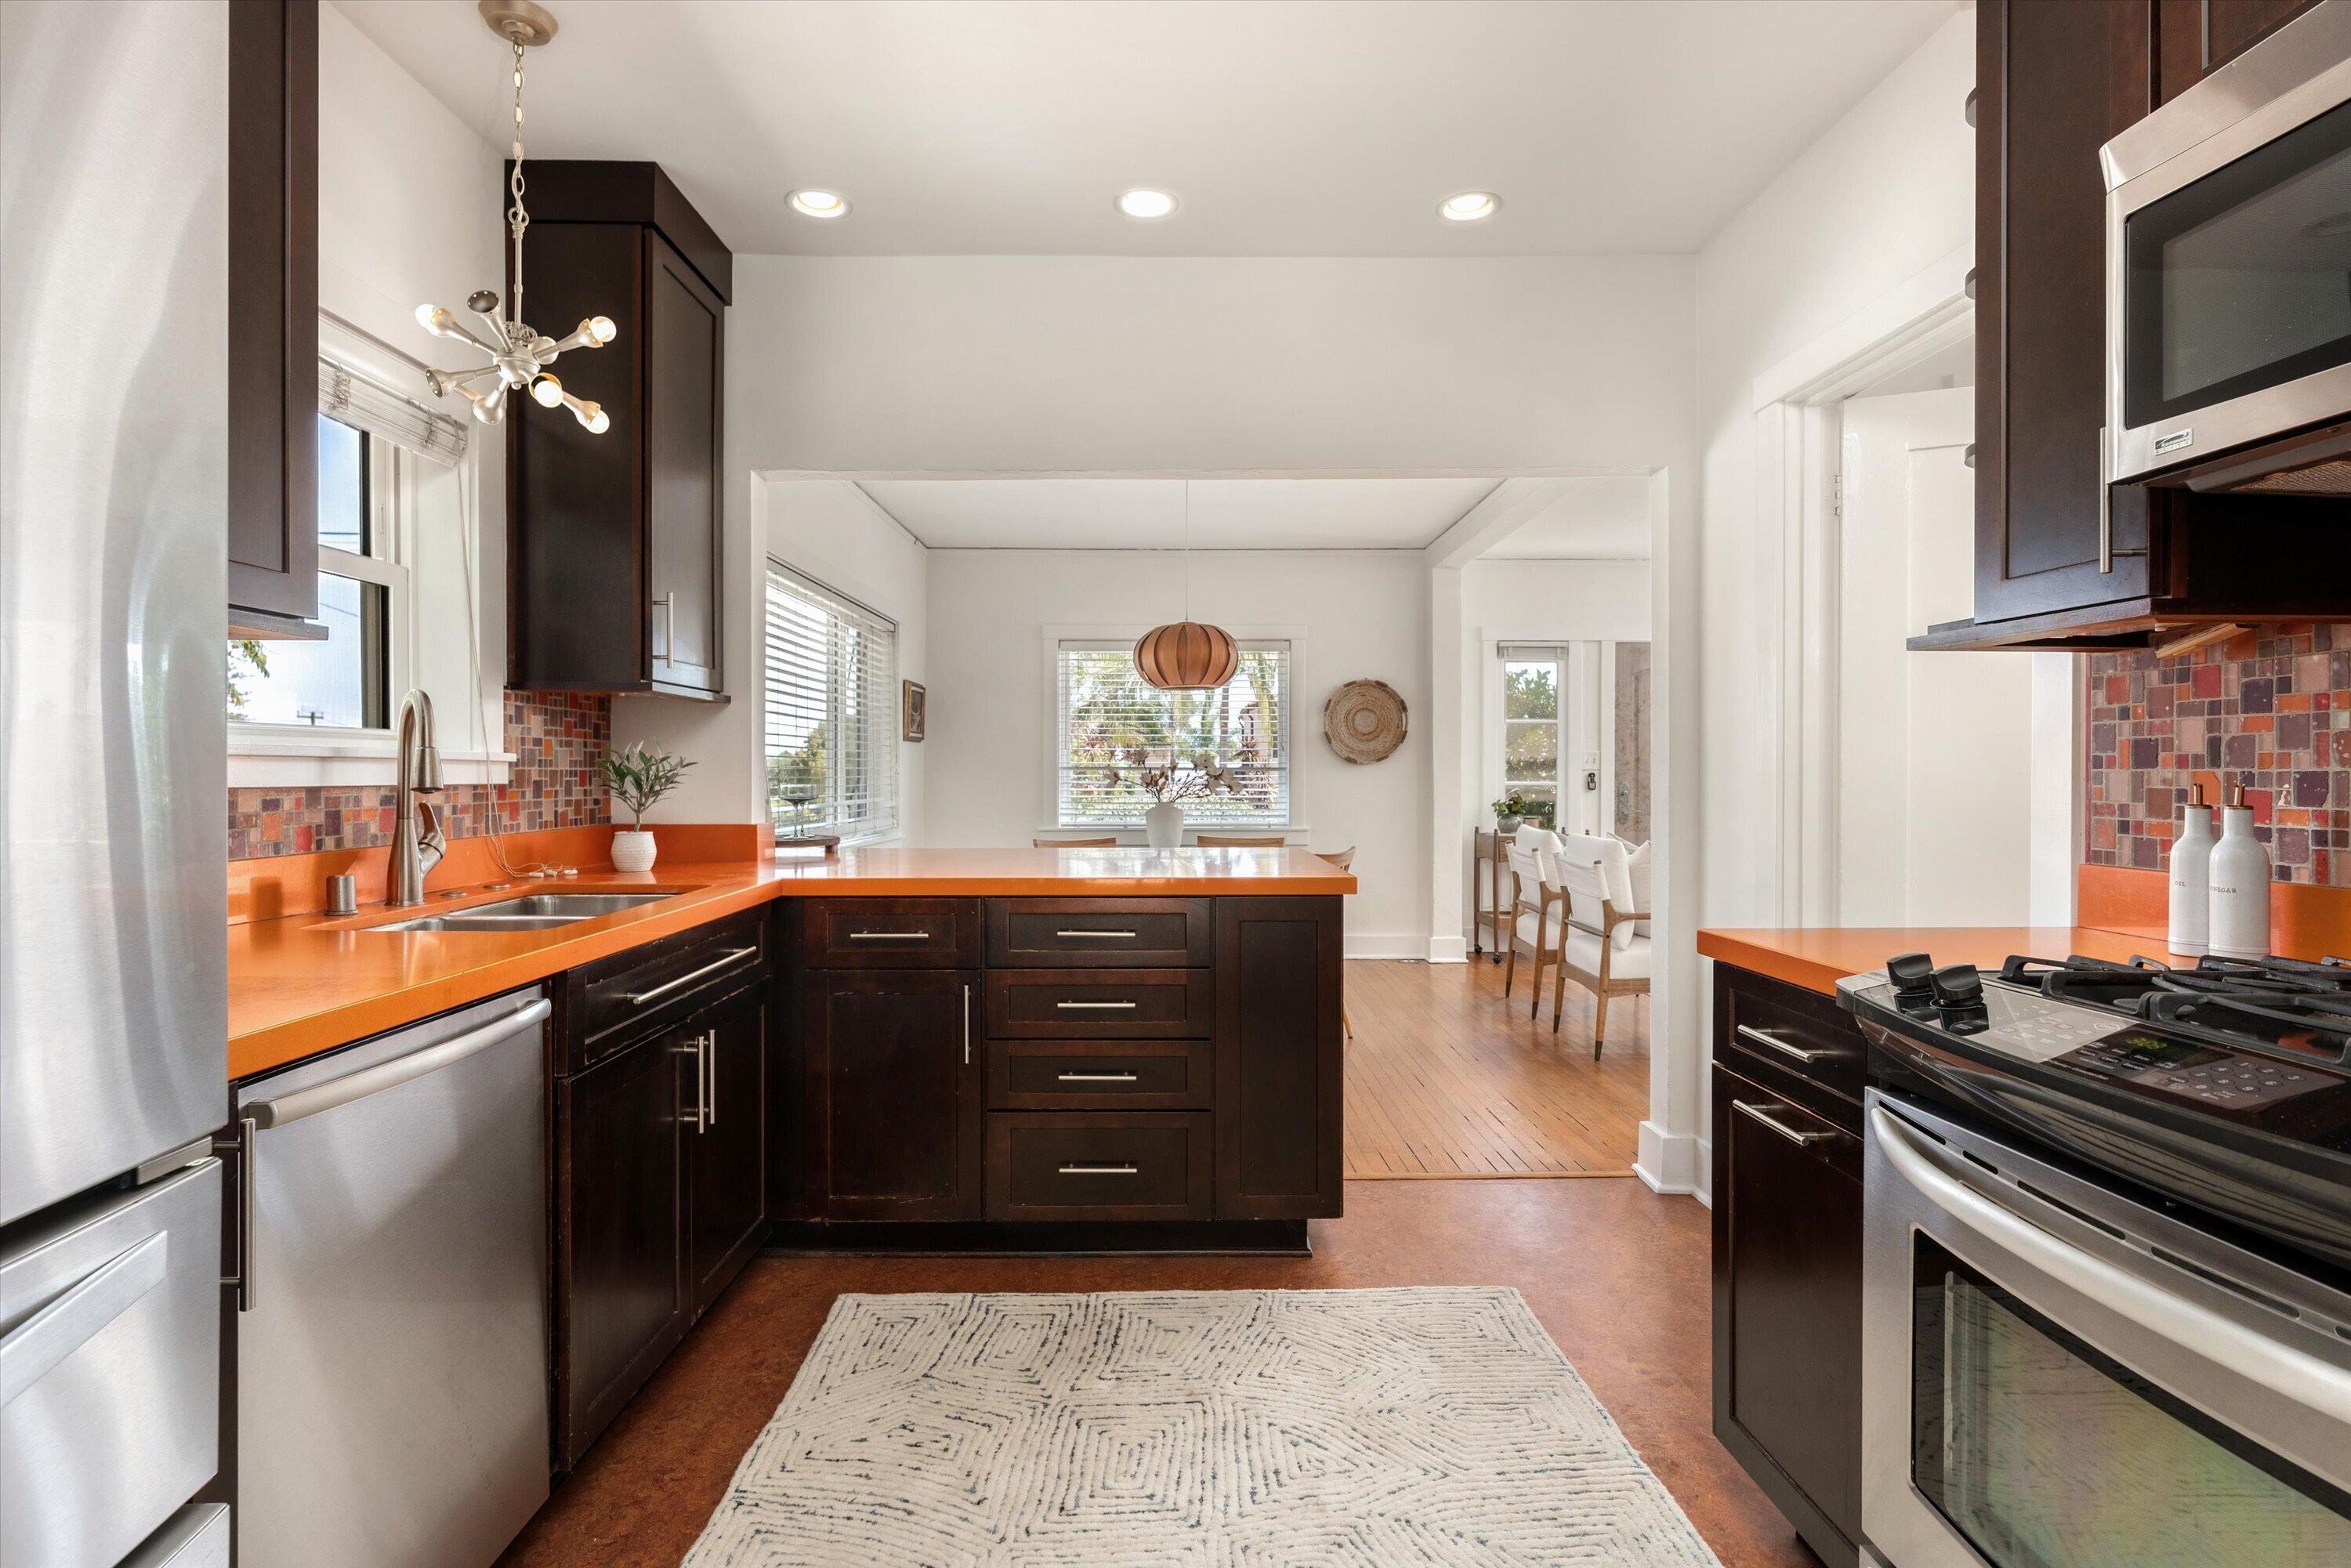
Kitchen with orange countertops, dark wood cabinetry, and a central island opening to a dining area.
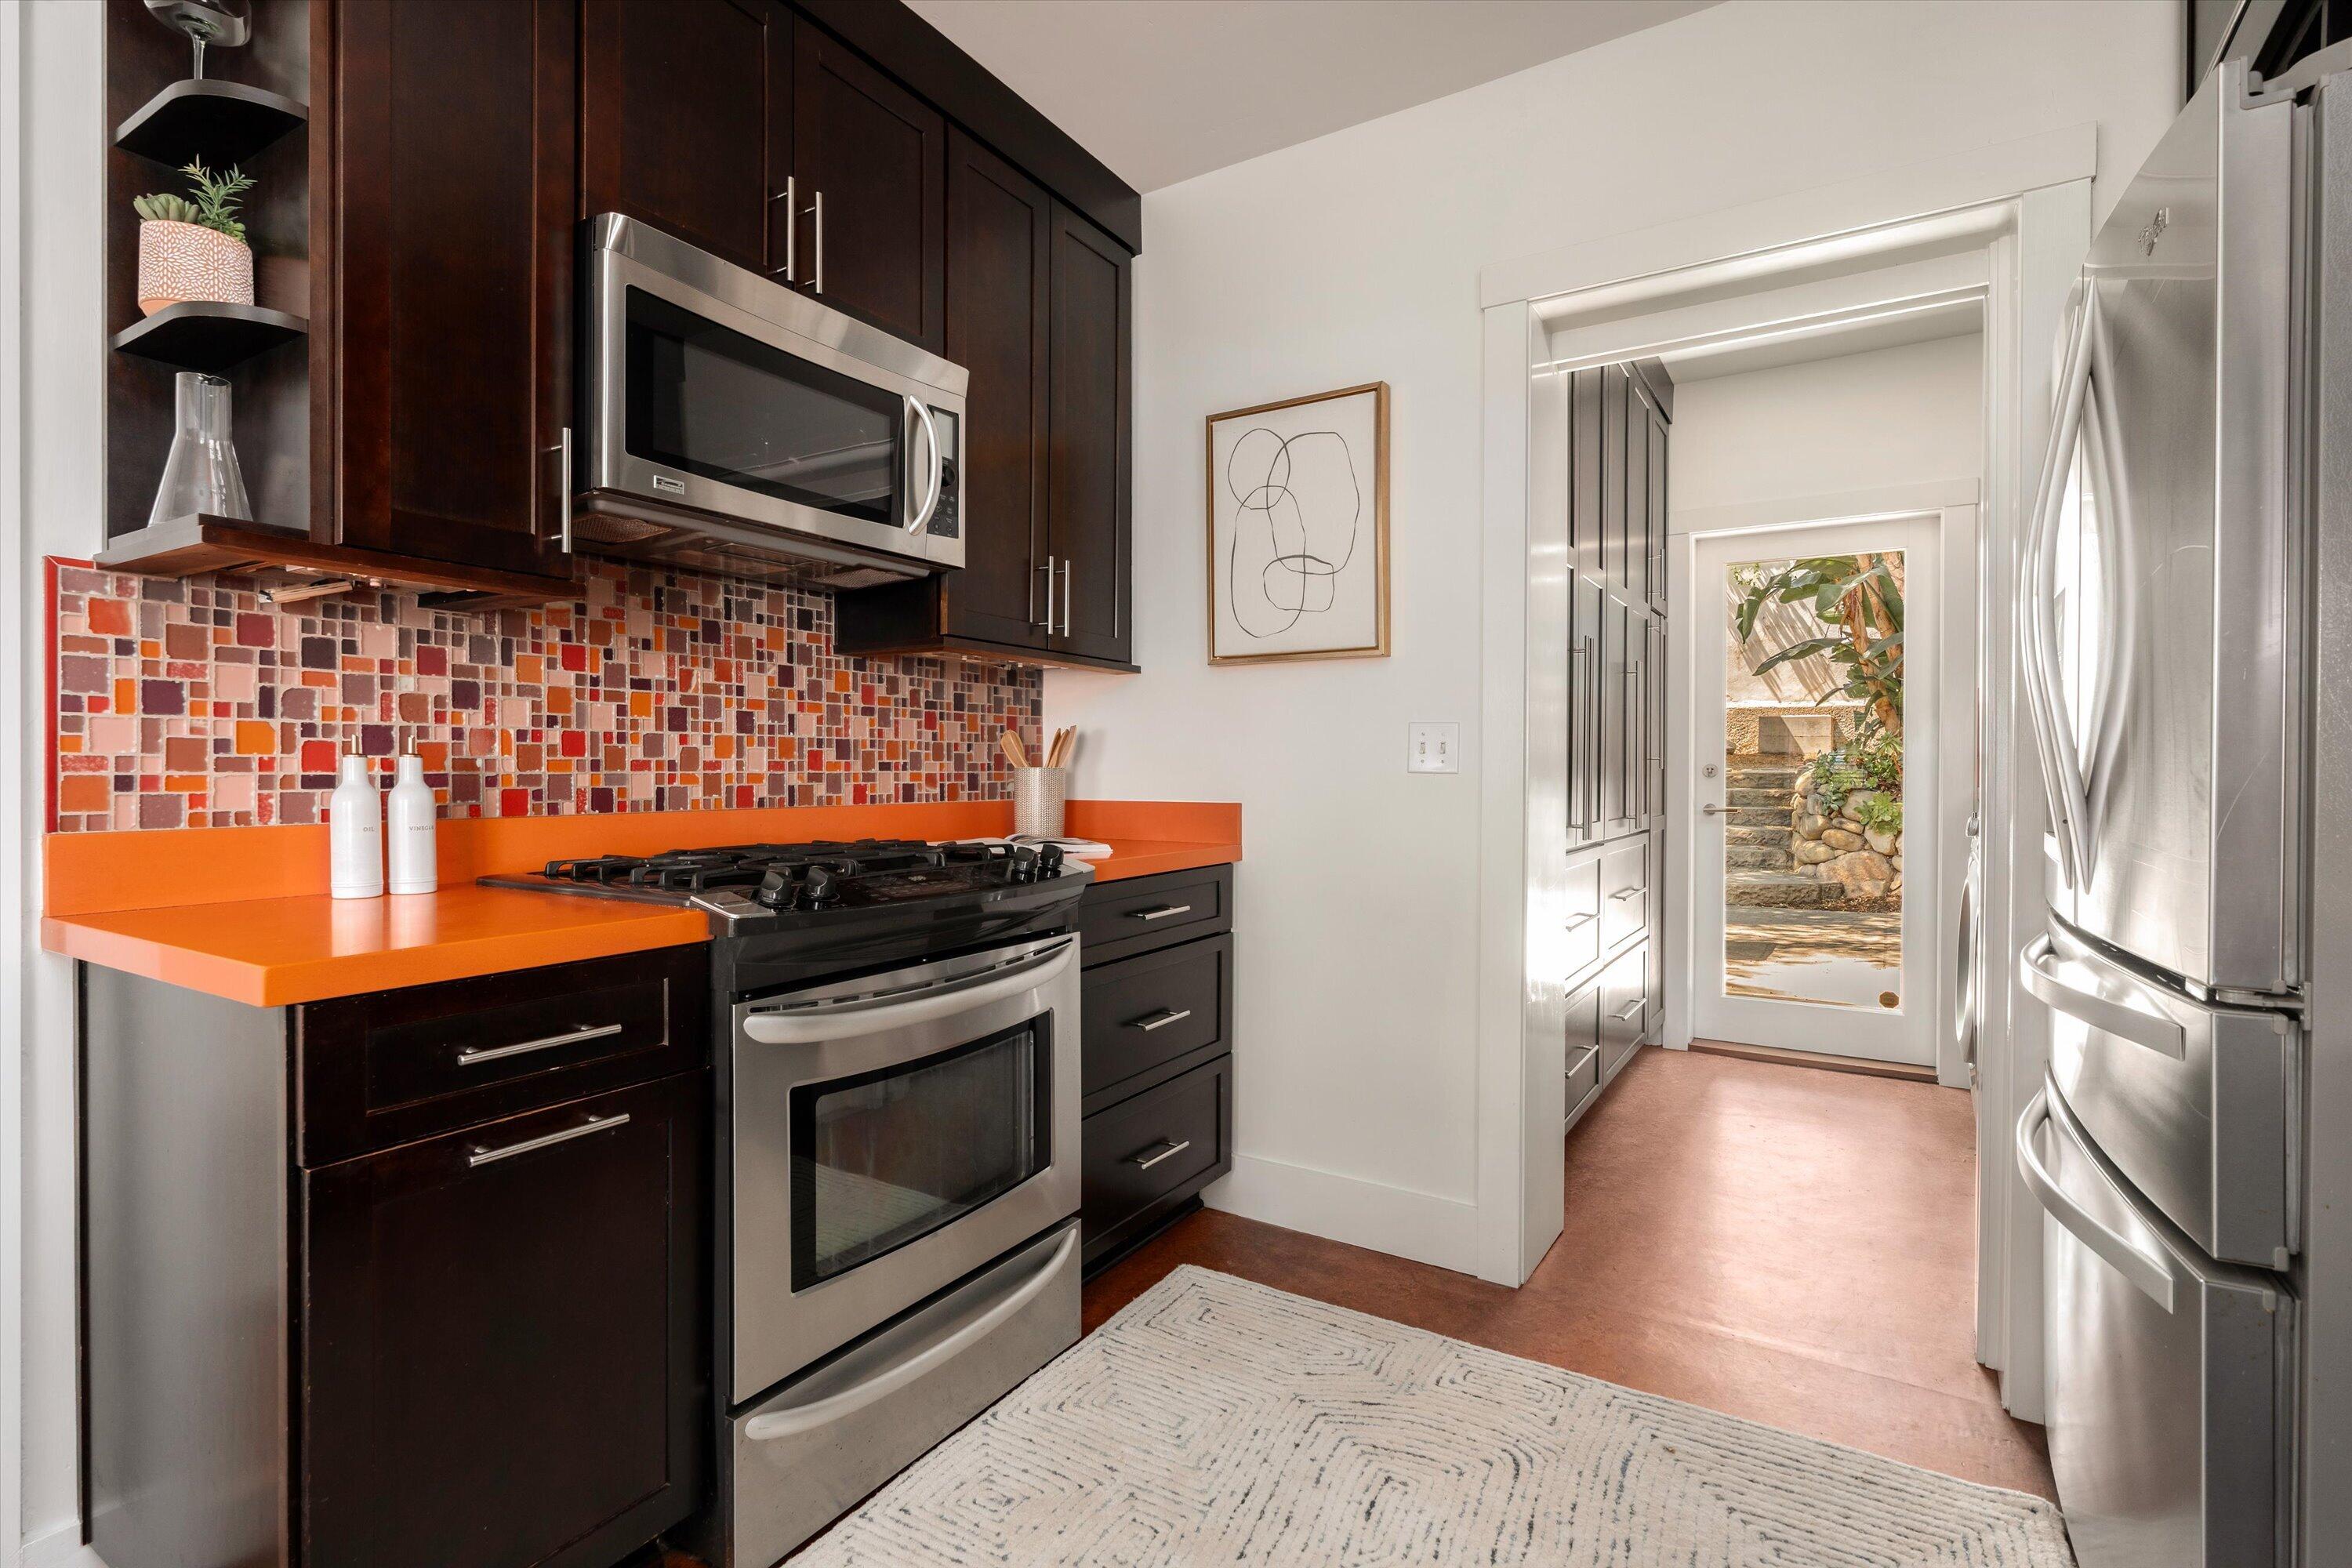
Kitchen with dark cabinets, stainless appliances, orange countertops, and a colorful mosaic backsplash.
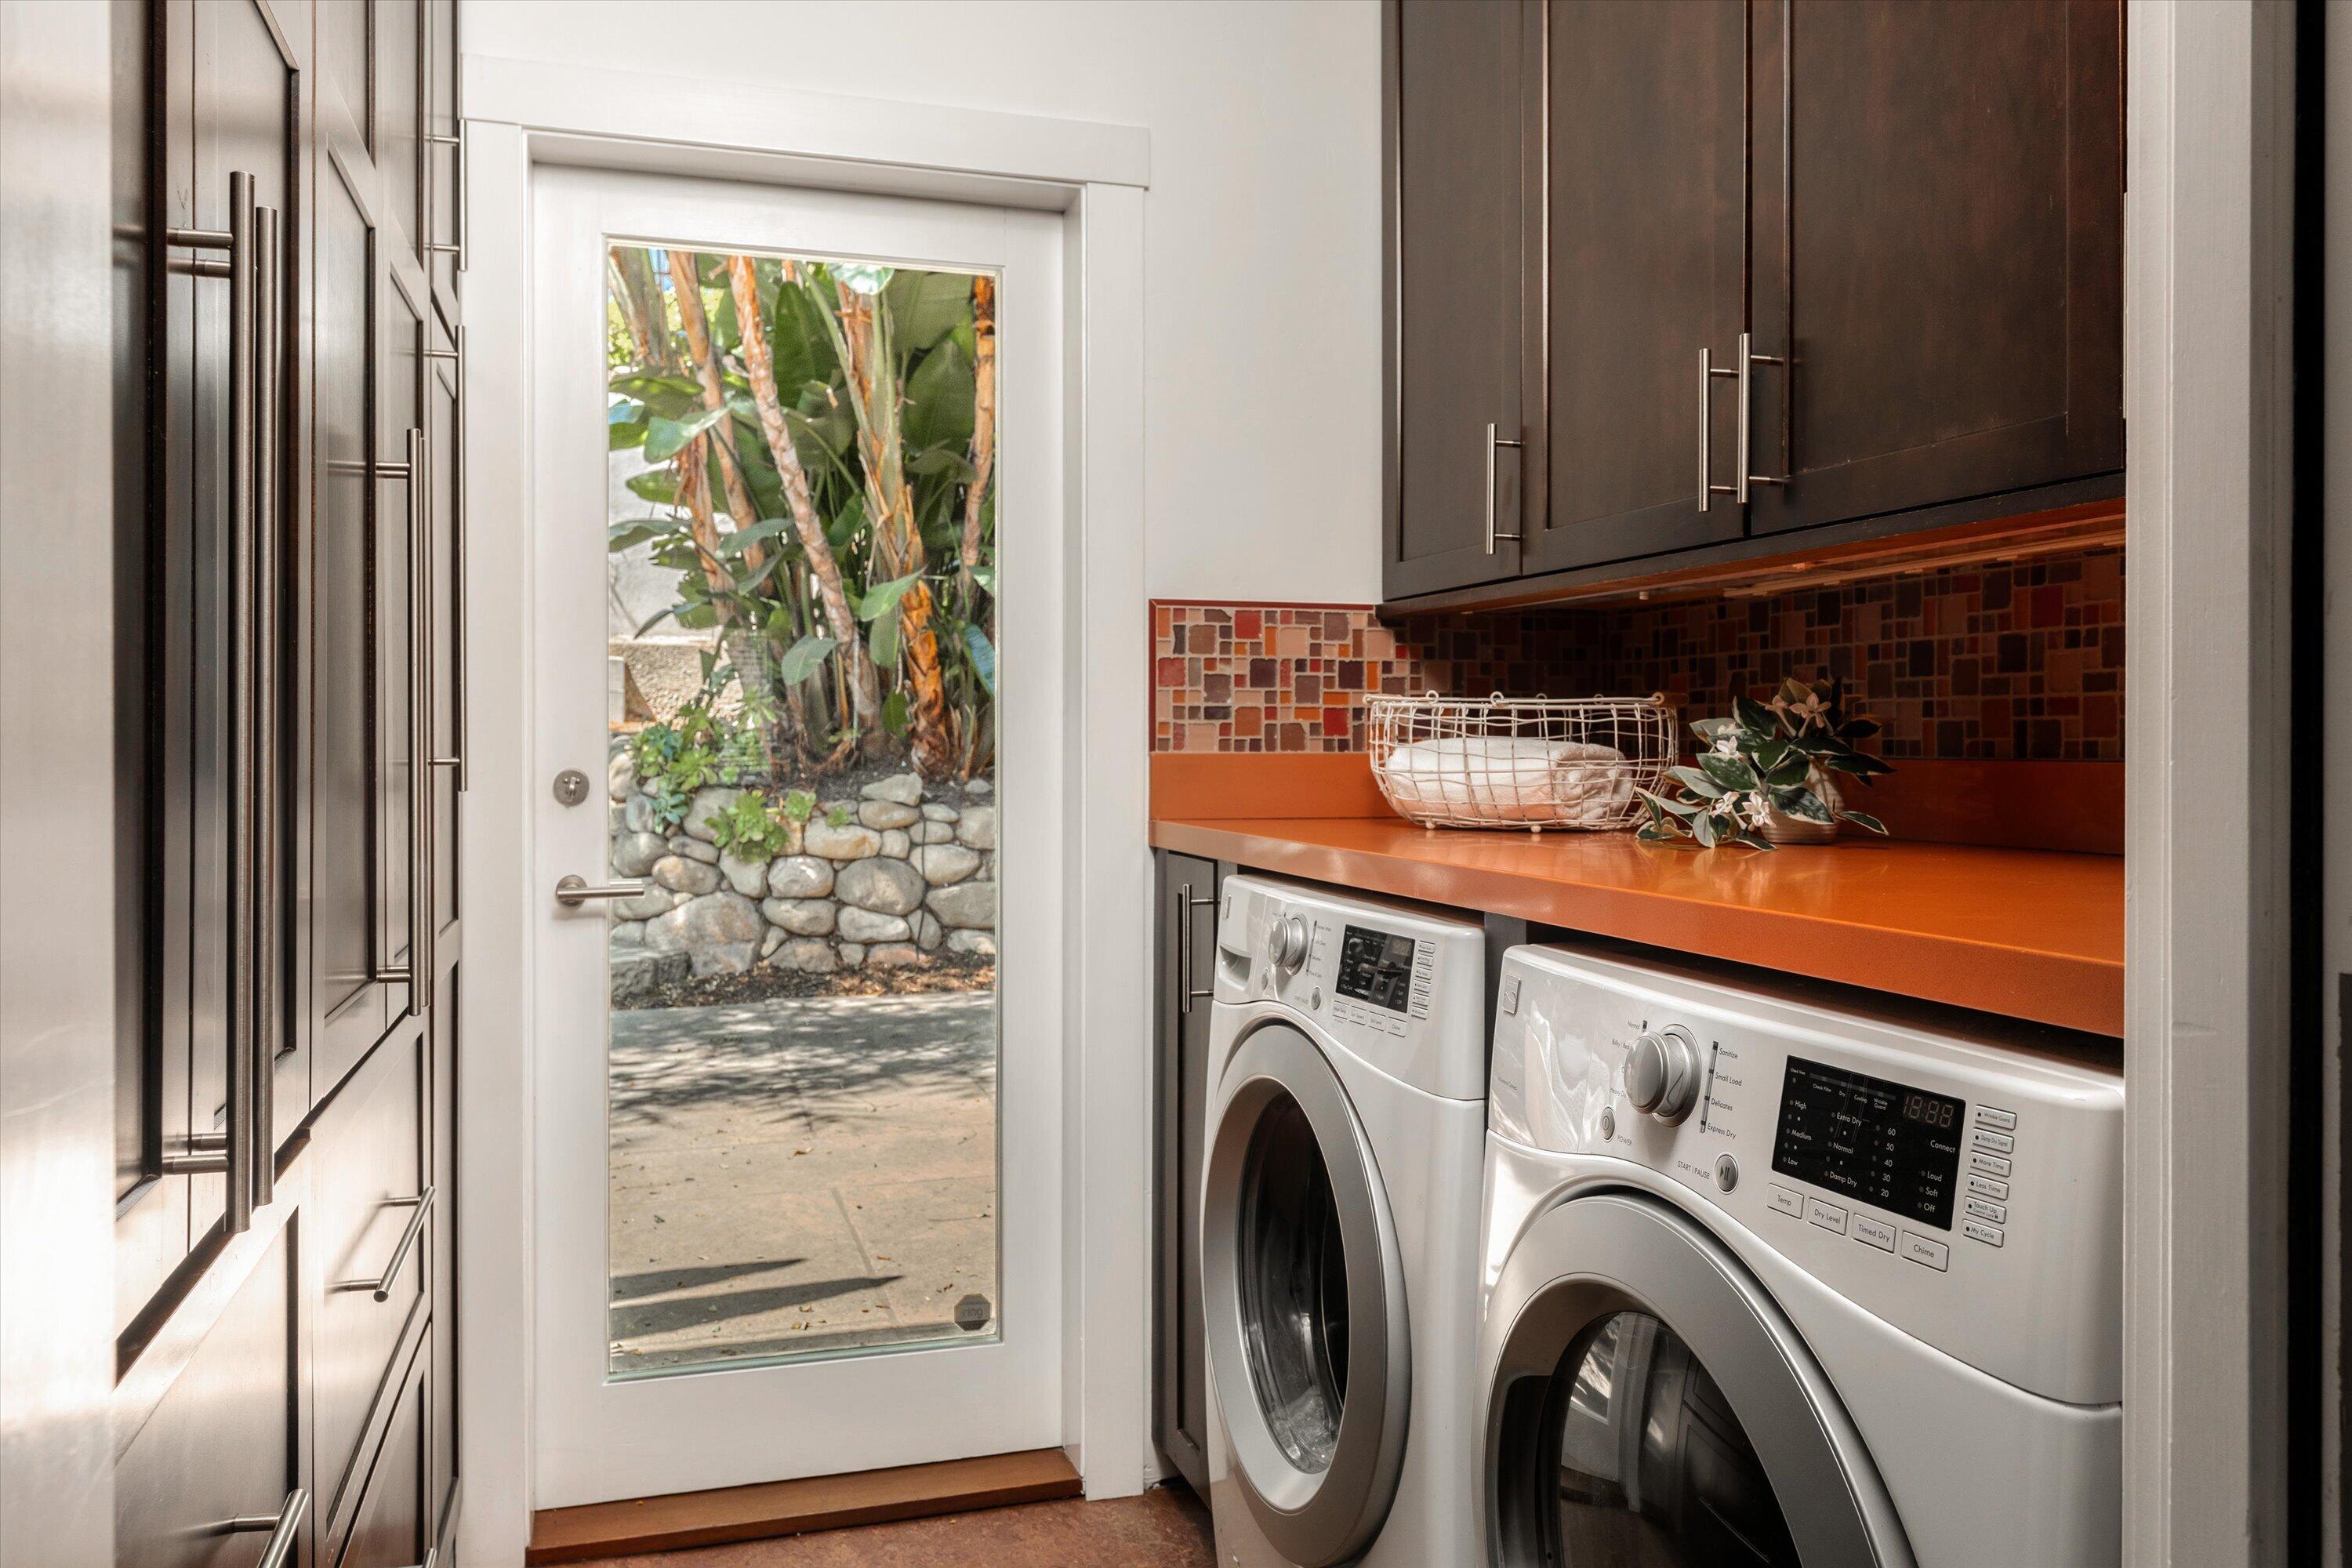
Laundry room with front-loading washer and dryer, orange counter, and glass door to a leafy garden.
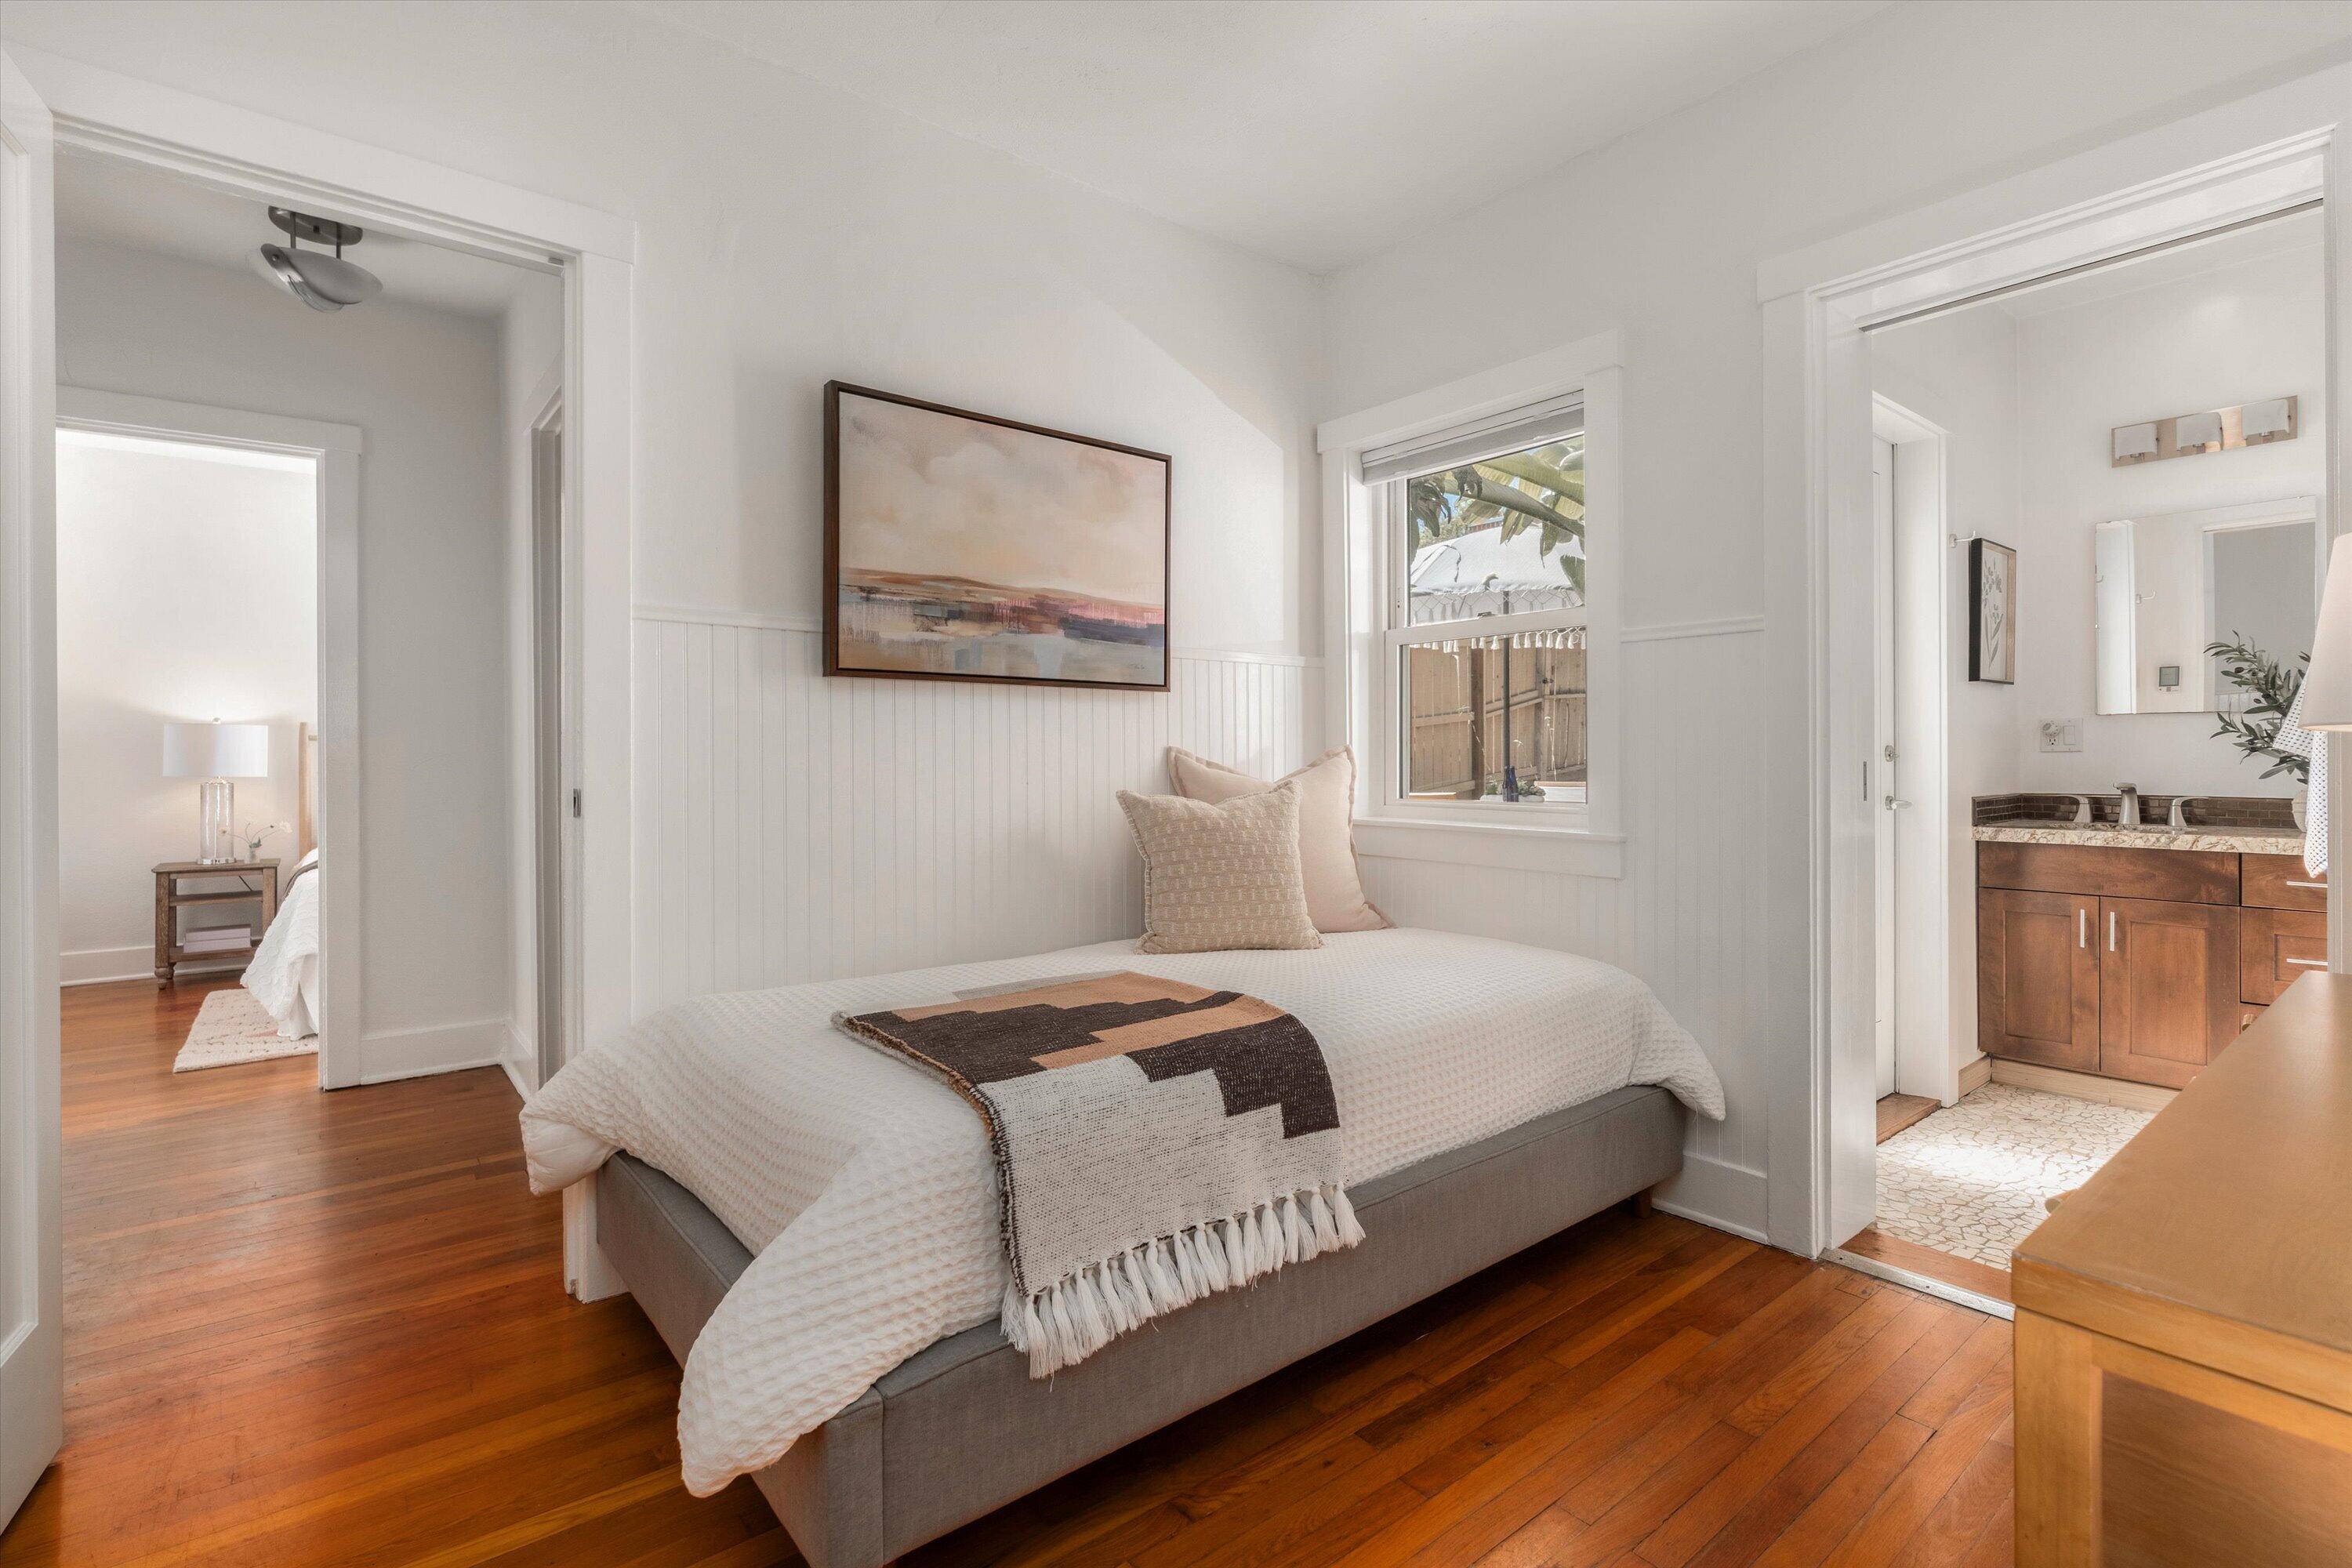
Staged bedroom with a white bed, hardwood floors, and doorways to a bathroom and adjoining bedroom.
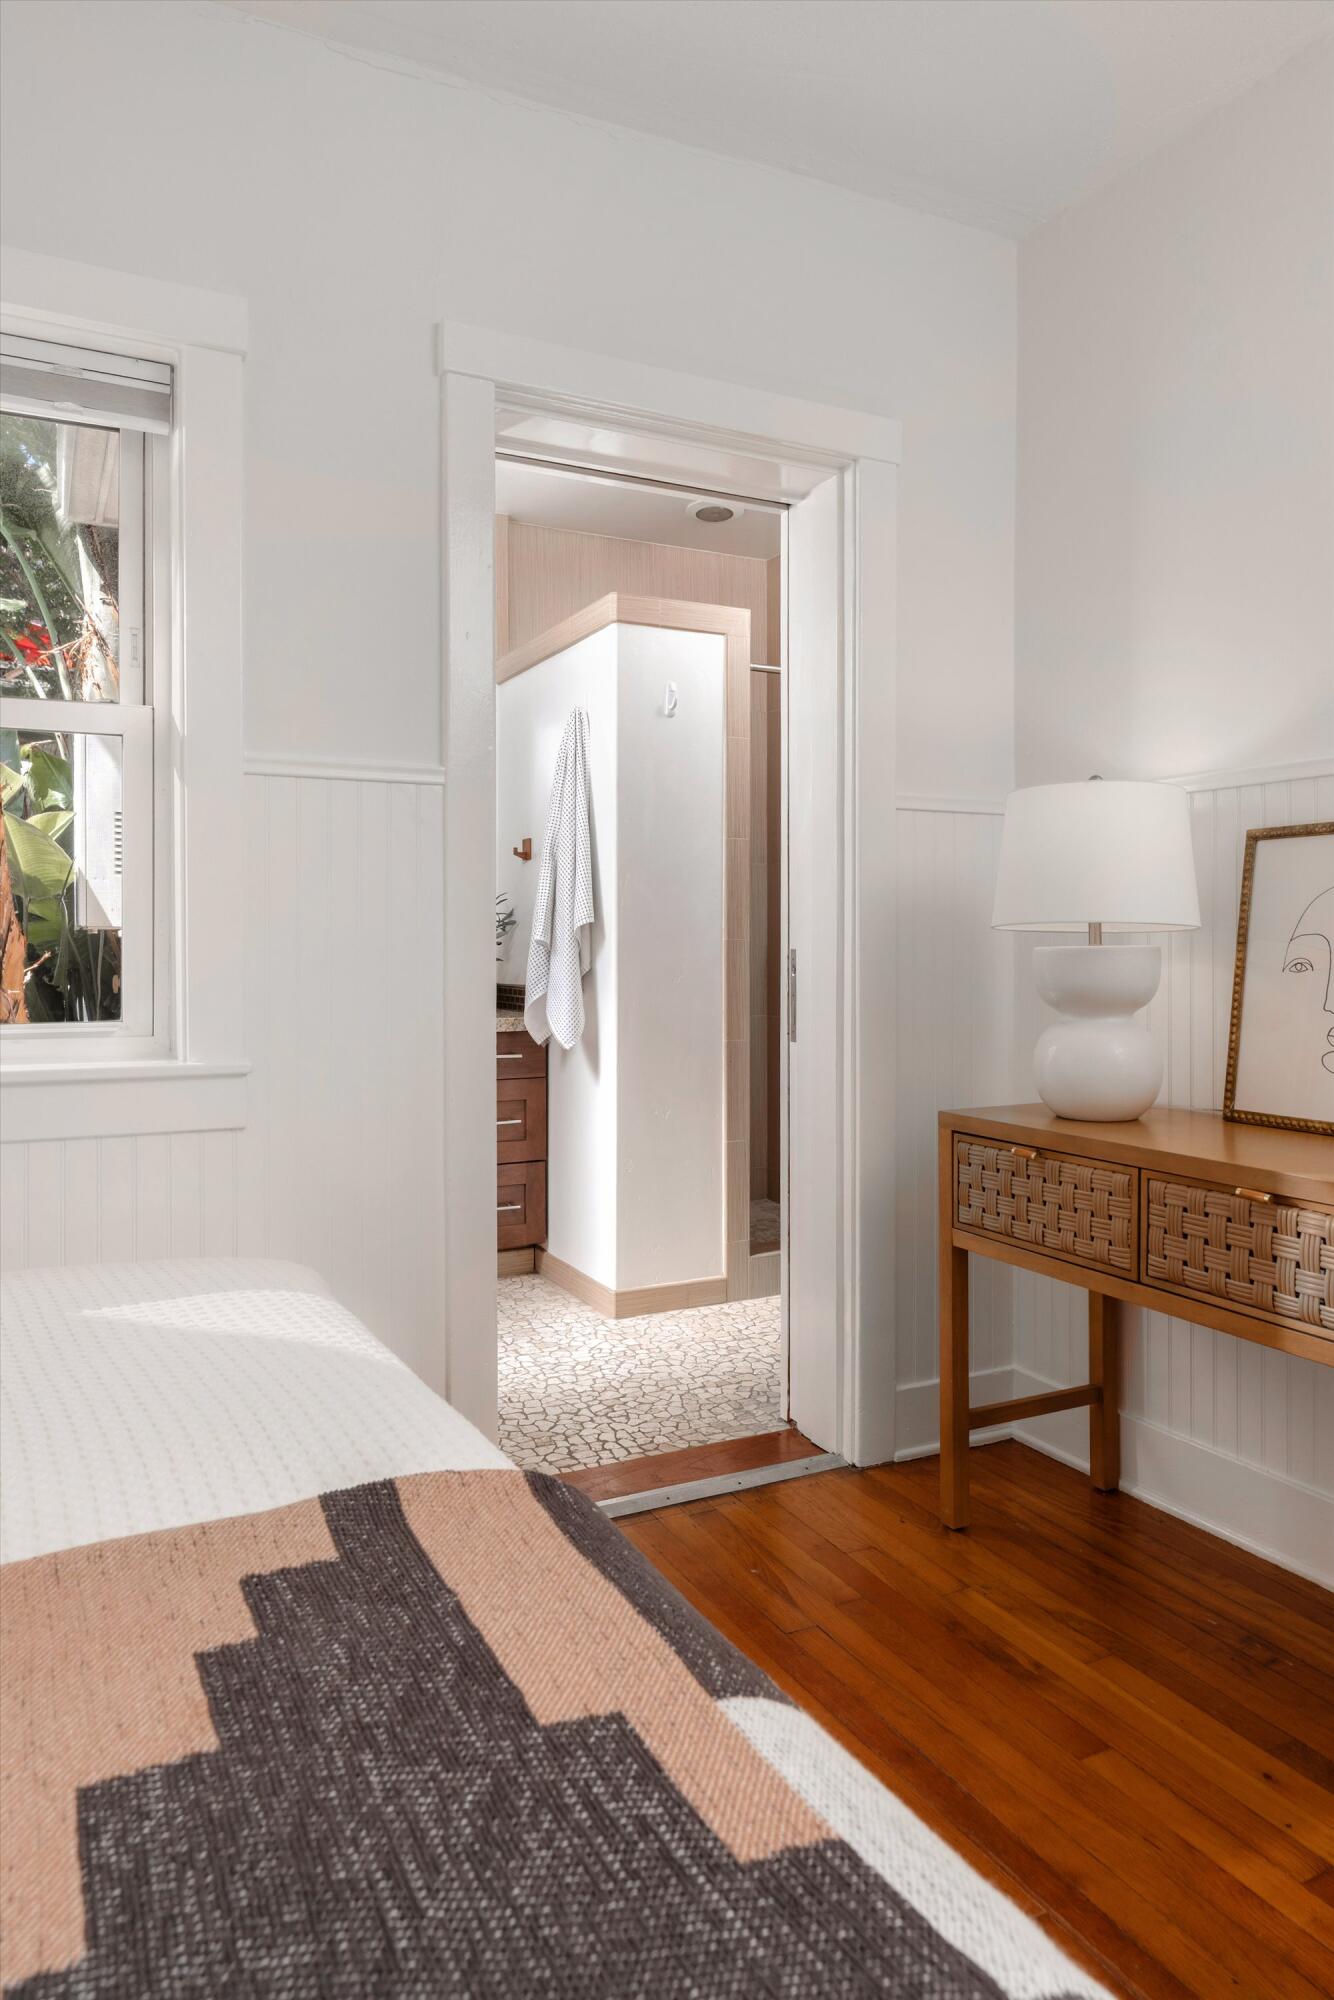
Bedroom with hardwood floors and a view through the open doorway into a tiled bathroom.
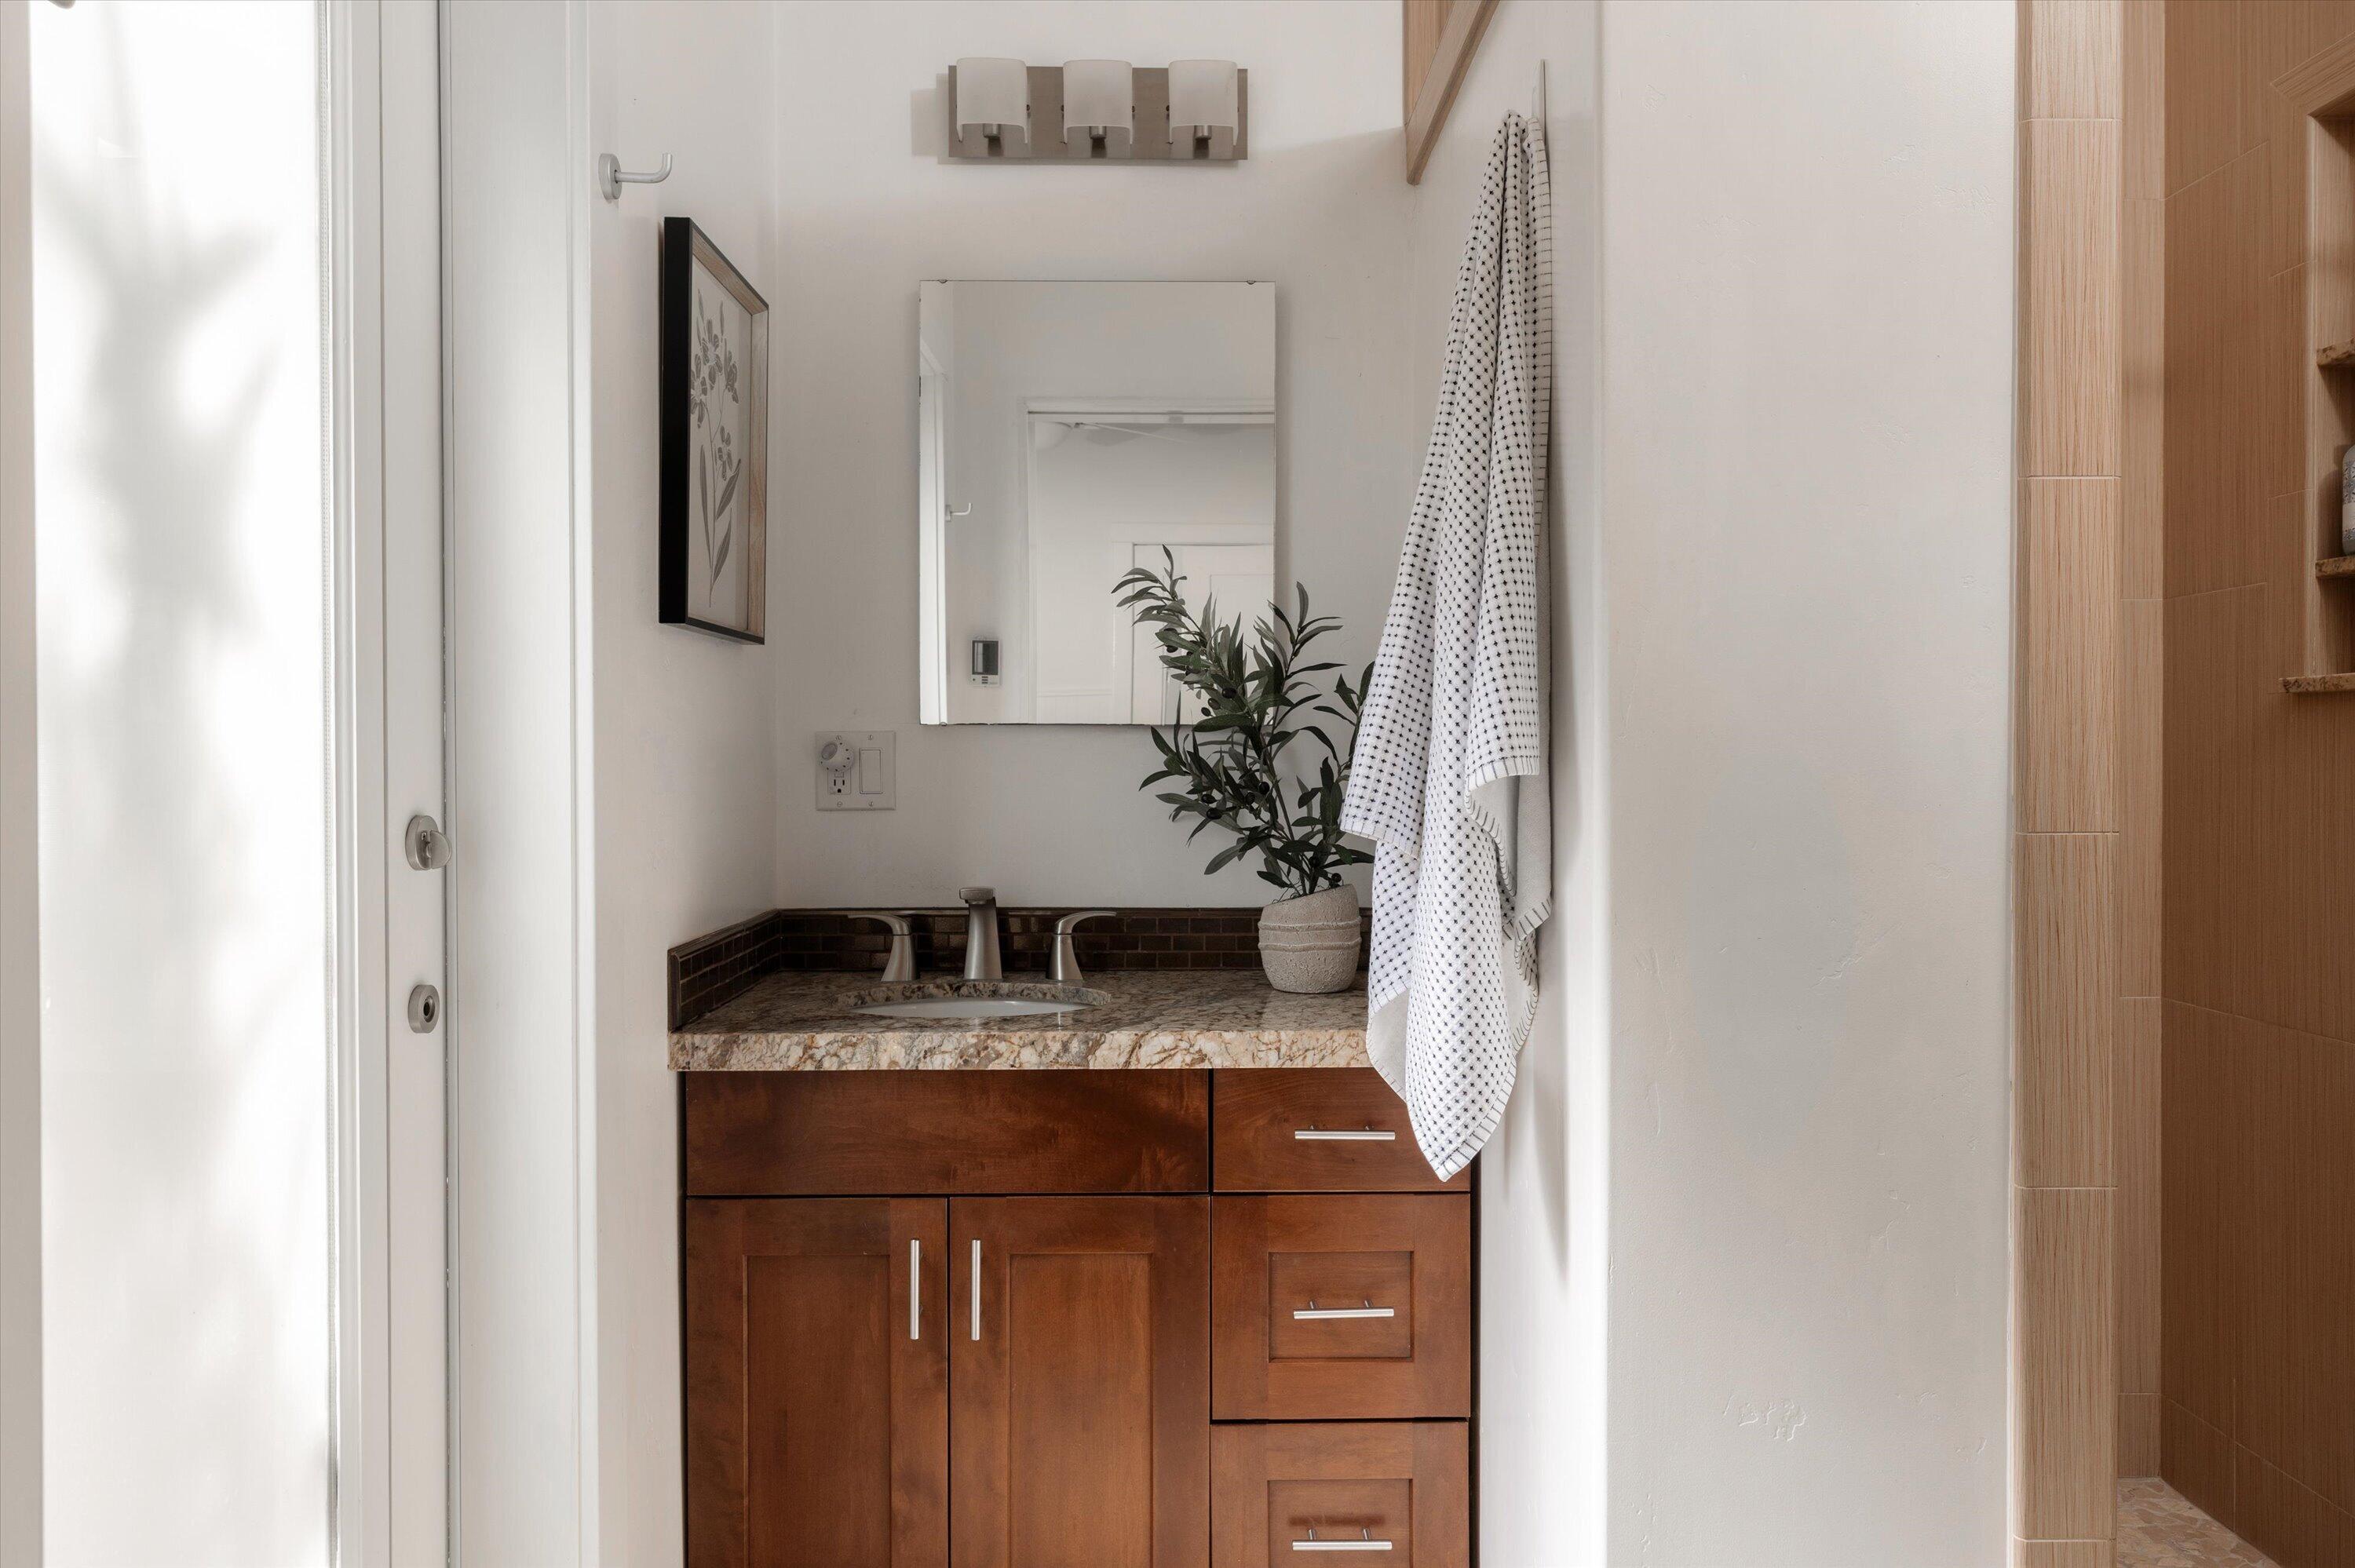
Bathroom vanity with a stone countertop, dark wood cabinetry, and a patterned towel.
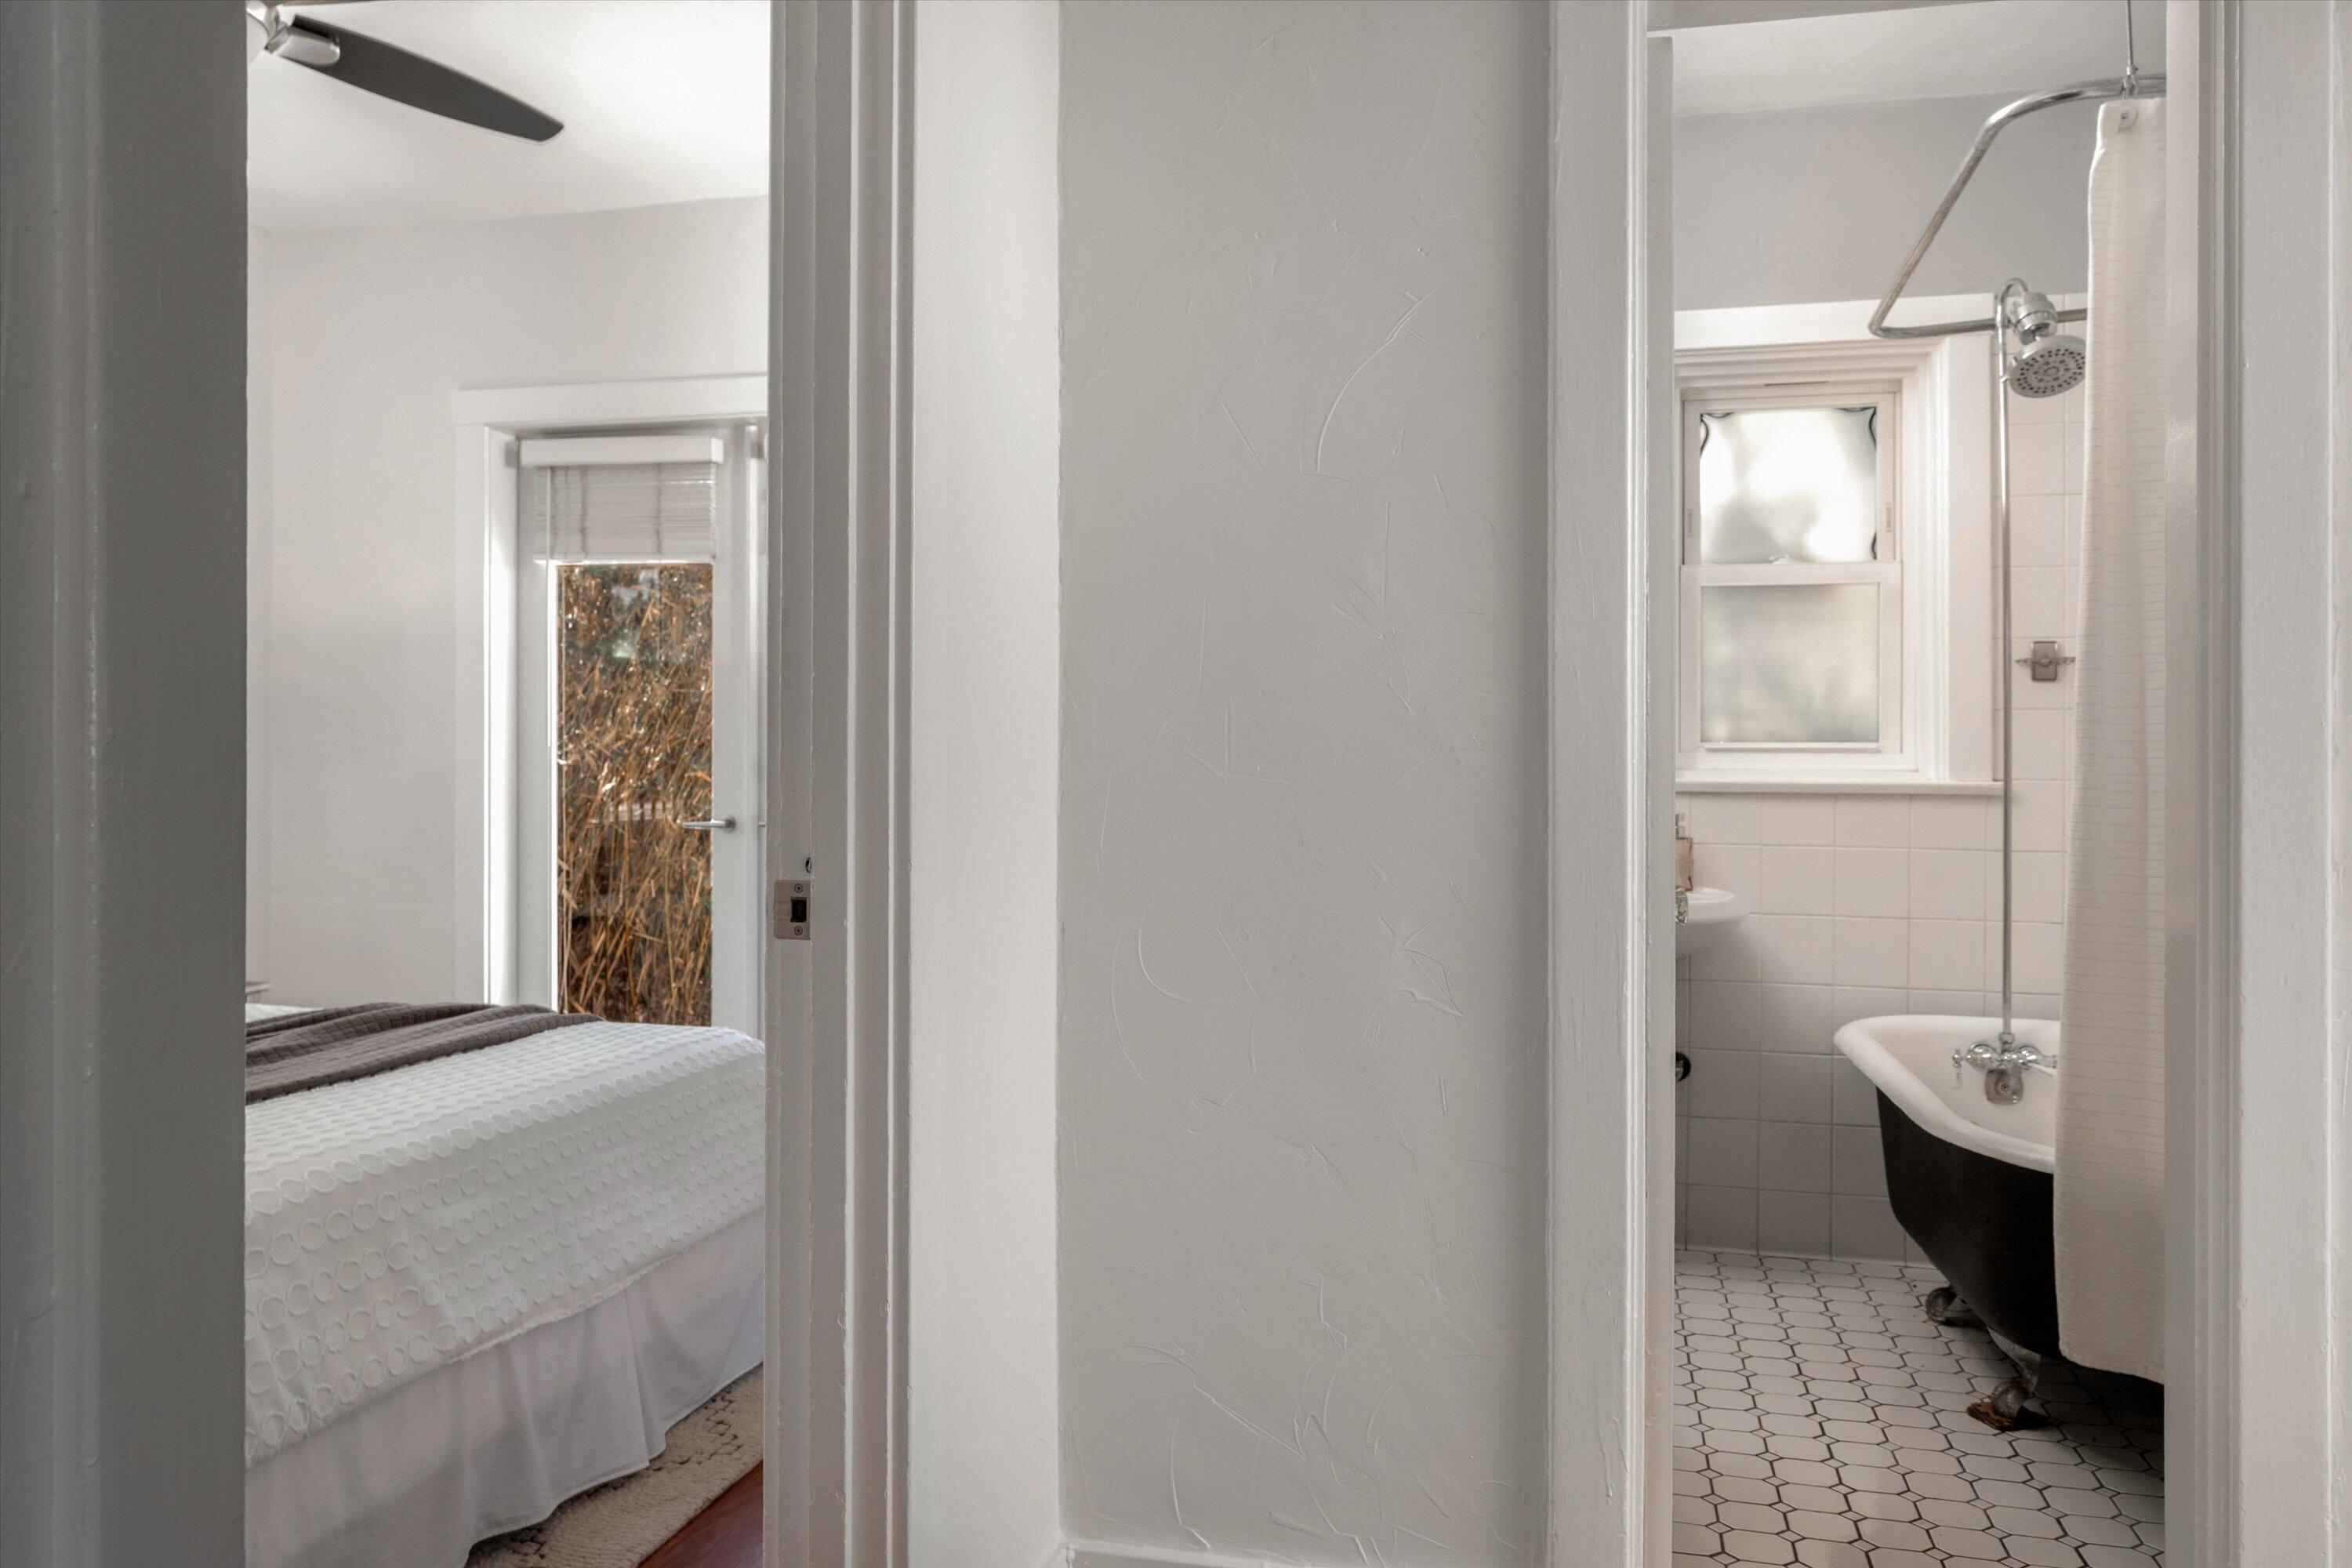
Bedroom and adjoining bathroom with a black clawfoot tub and white hexagonal tile floor.
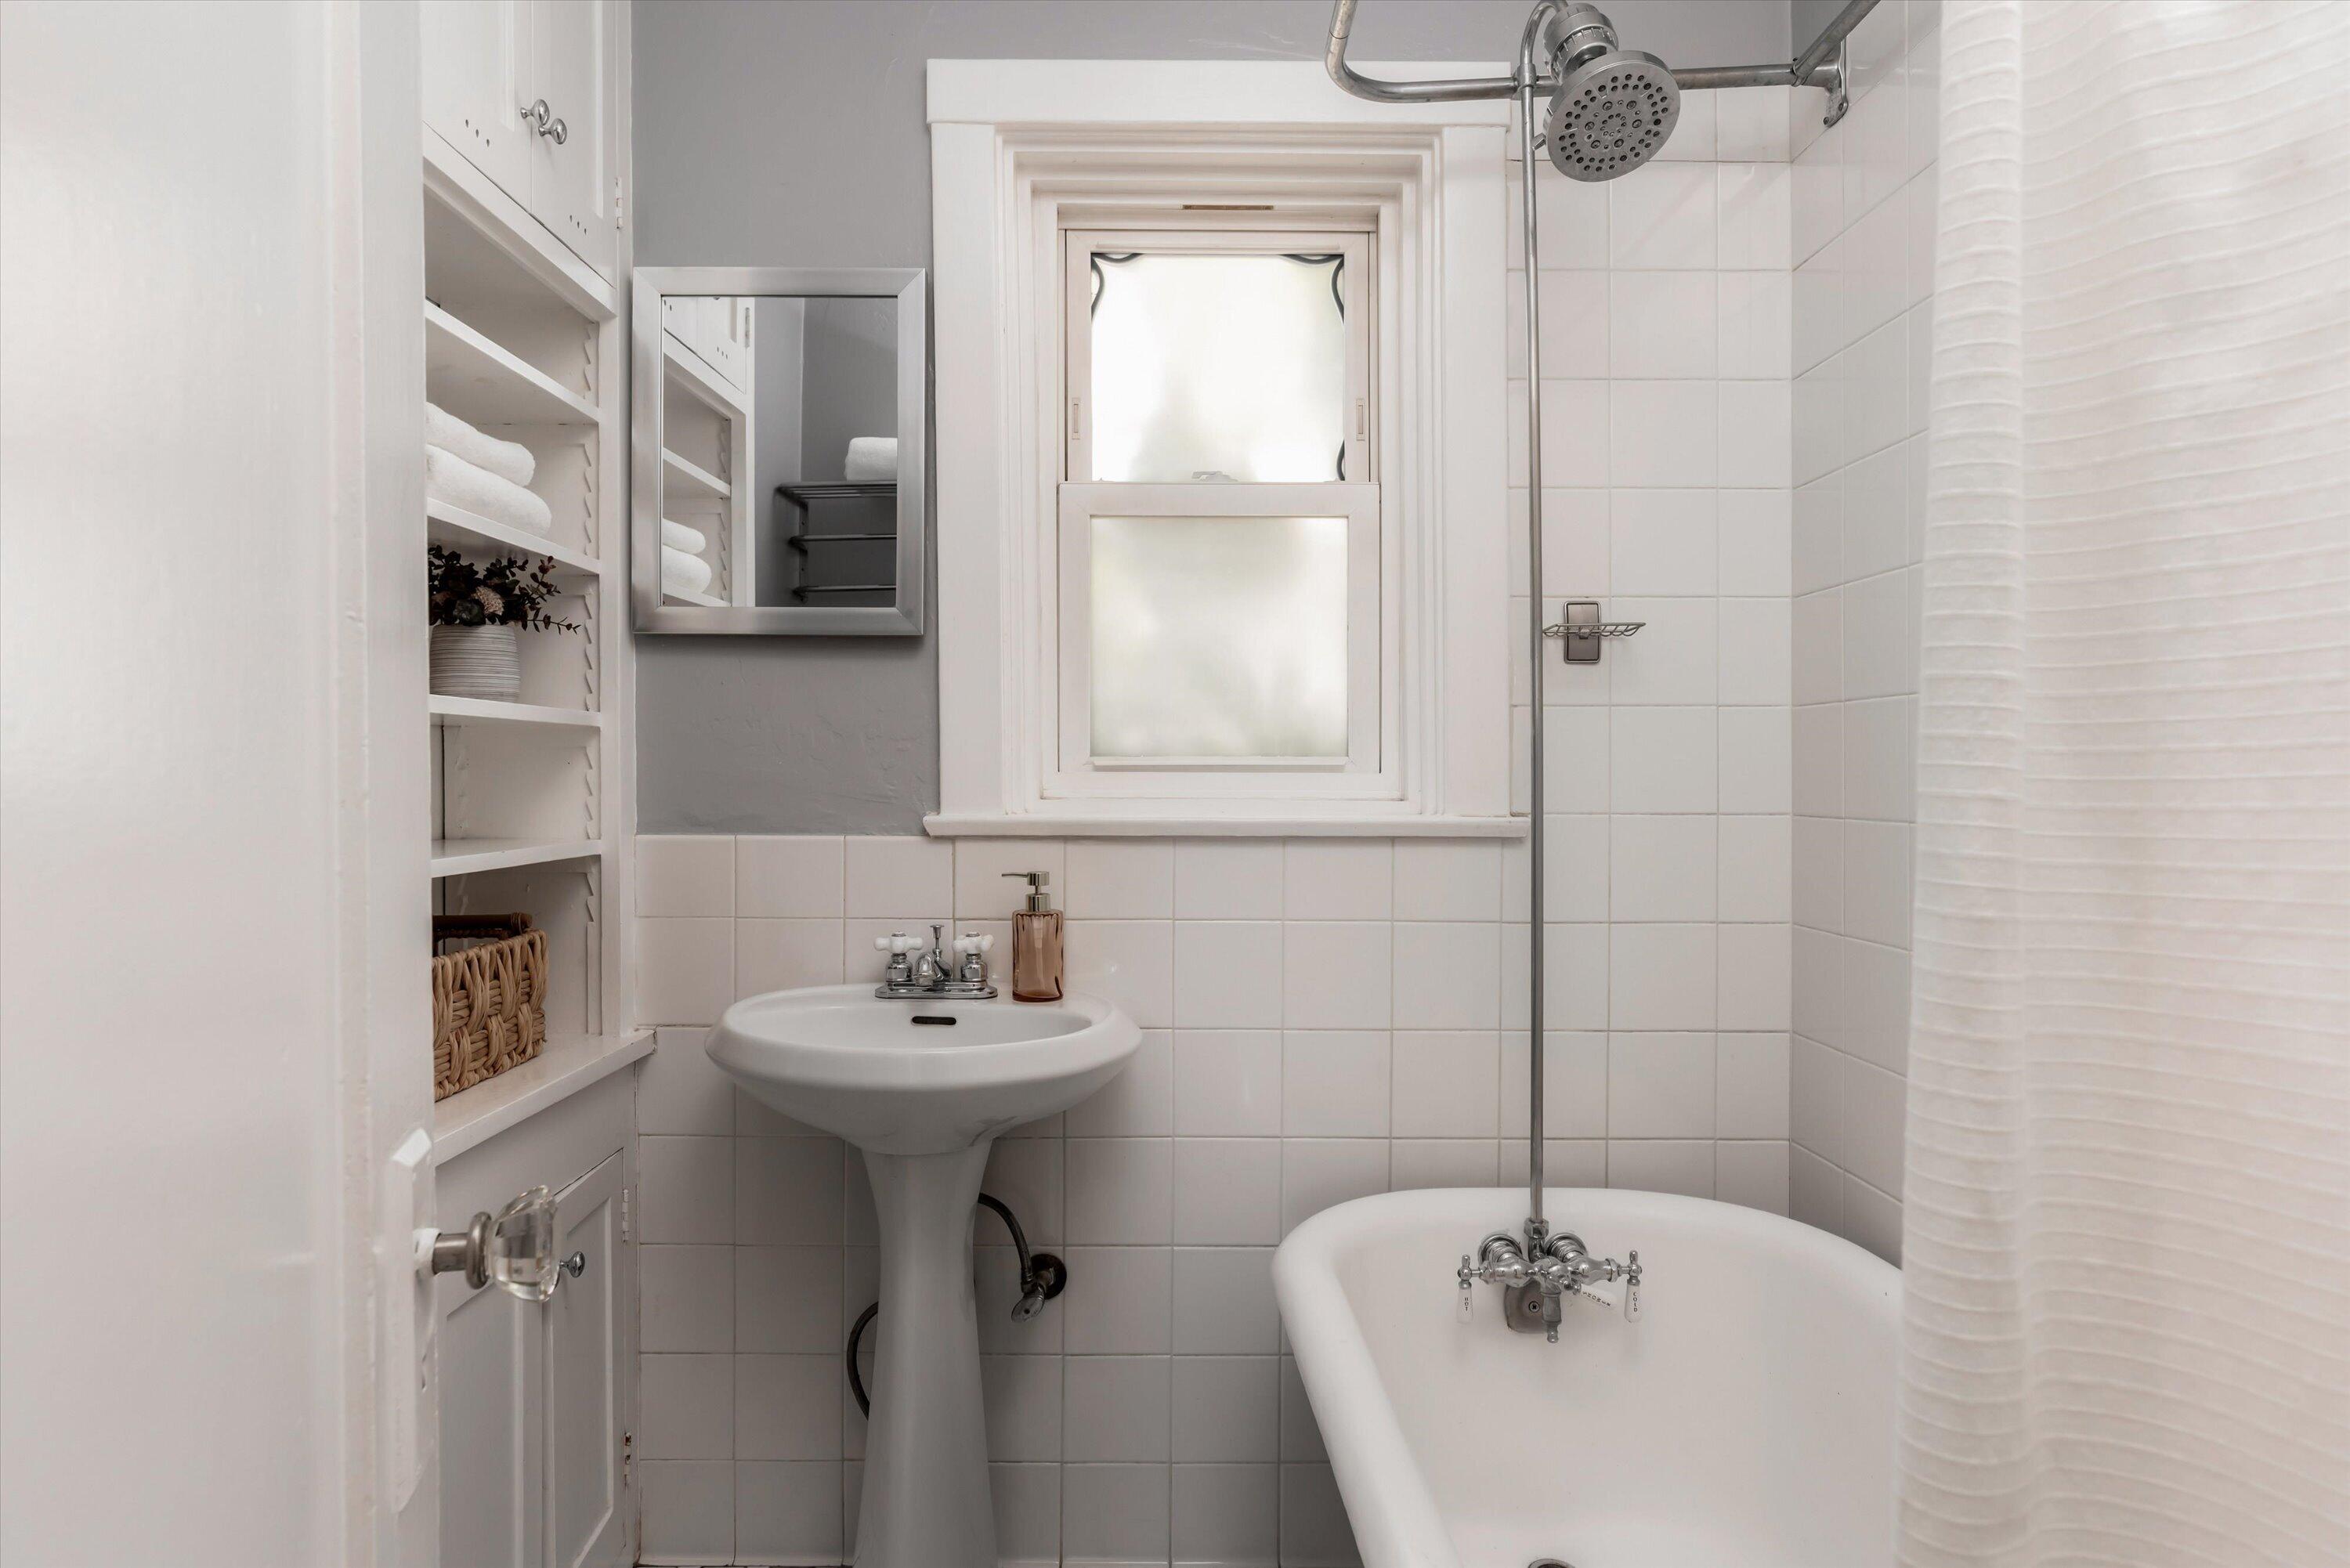
Bathroom with a pedestal sink, freestanding tub, overhead shower, and built-in towel shelves.
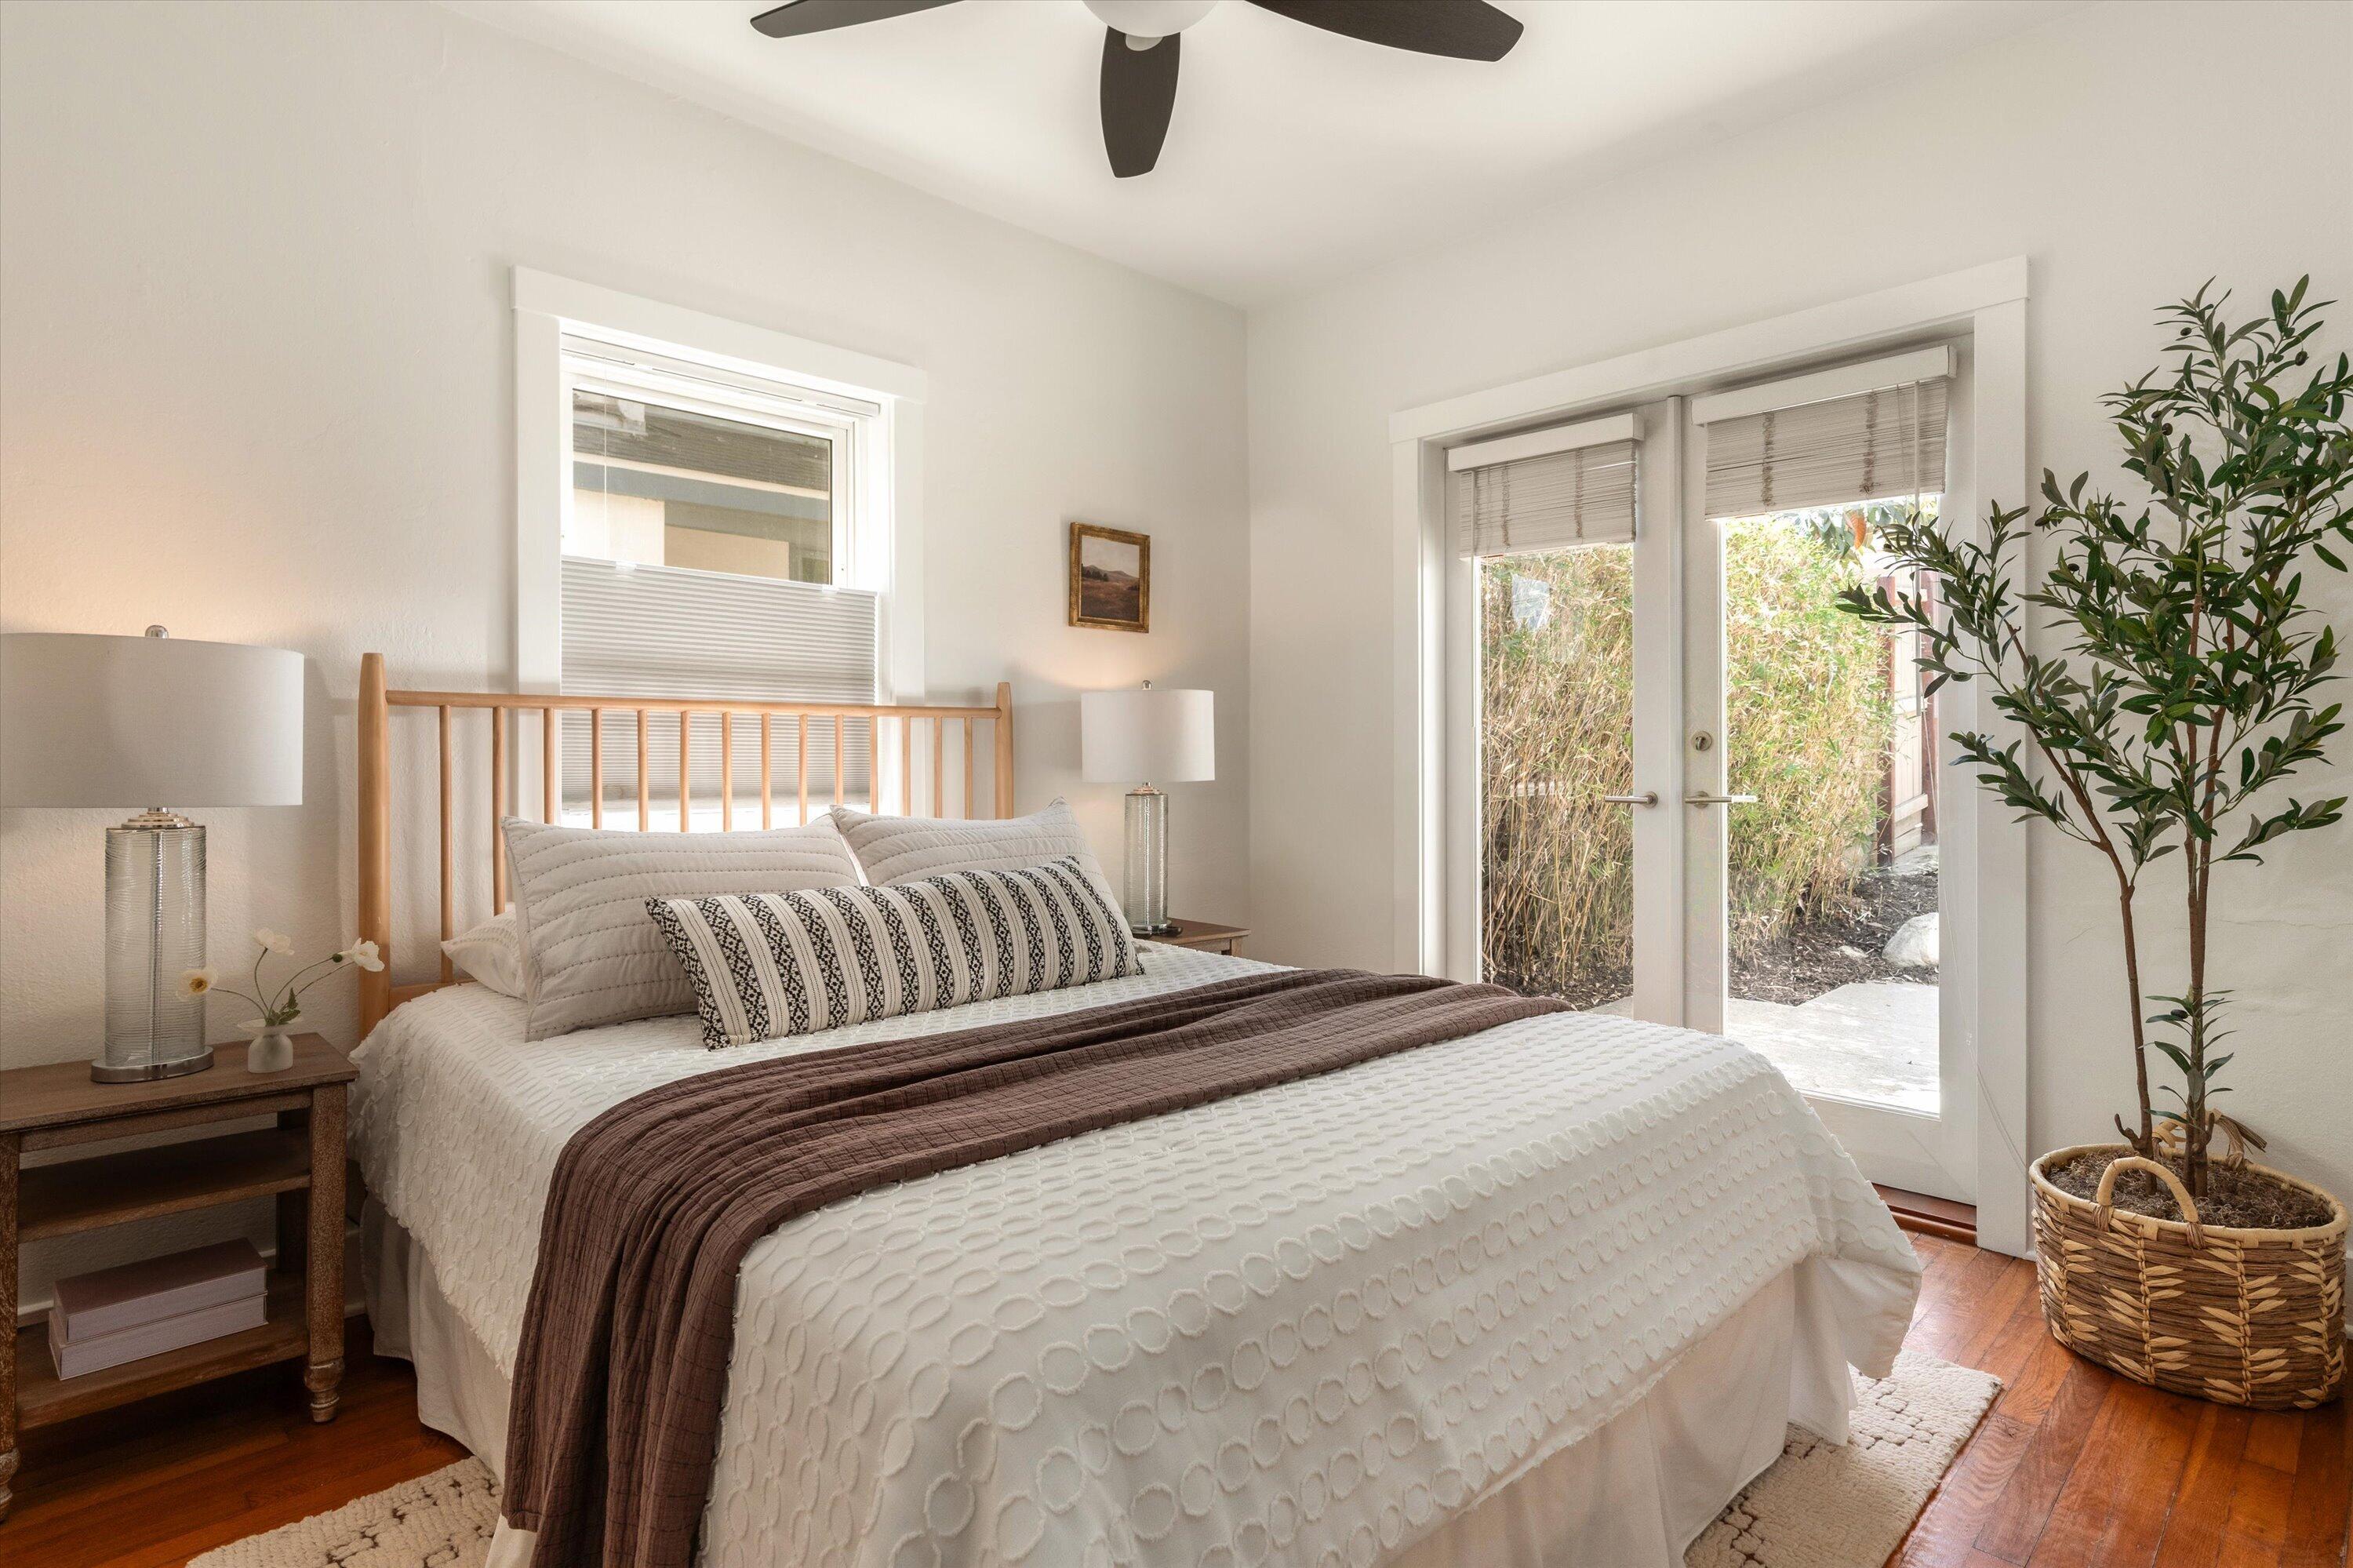
Bright bedroom with a white bed, dark throw, French doors to a patio, and hardwood floors.
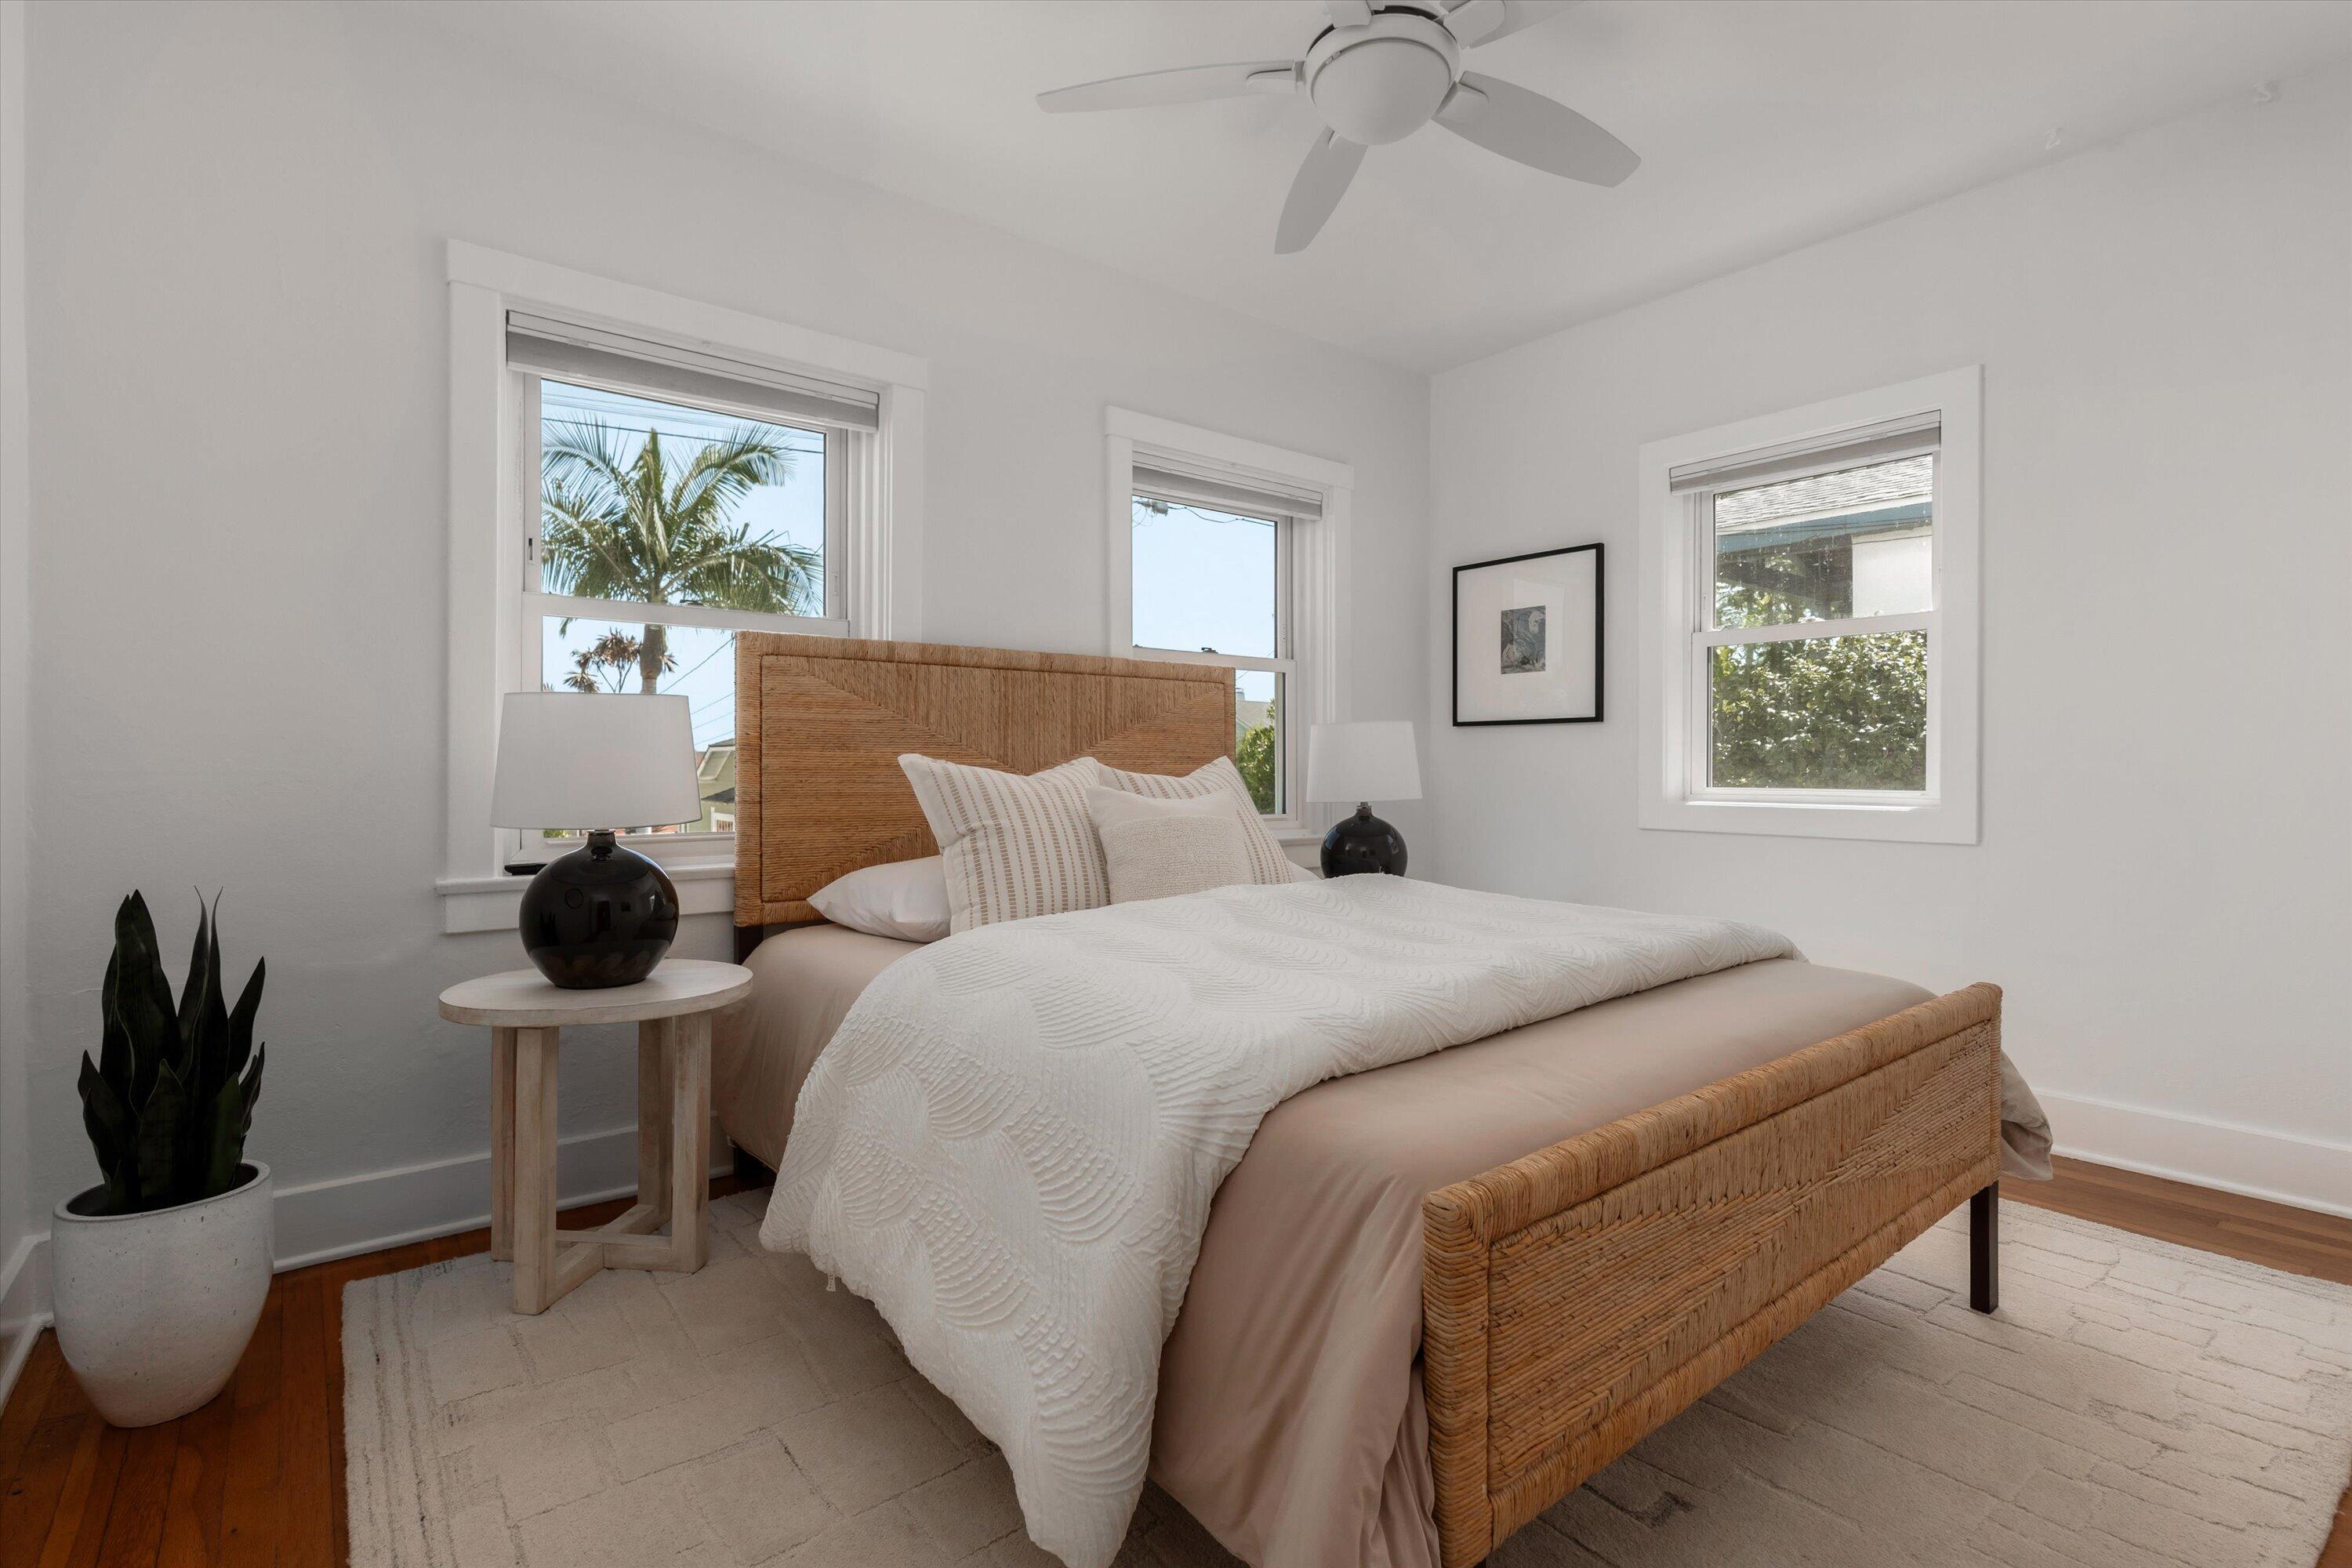
Bedroom with a woven rattan bed, white textured bedding, and windows overlooking palm trees.
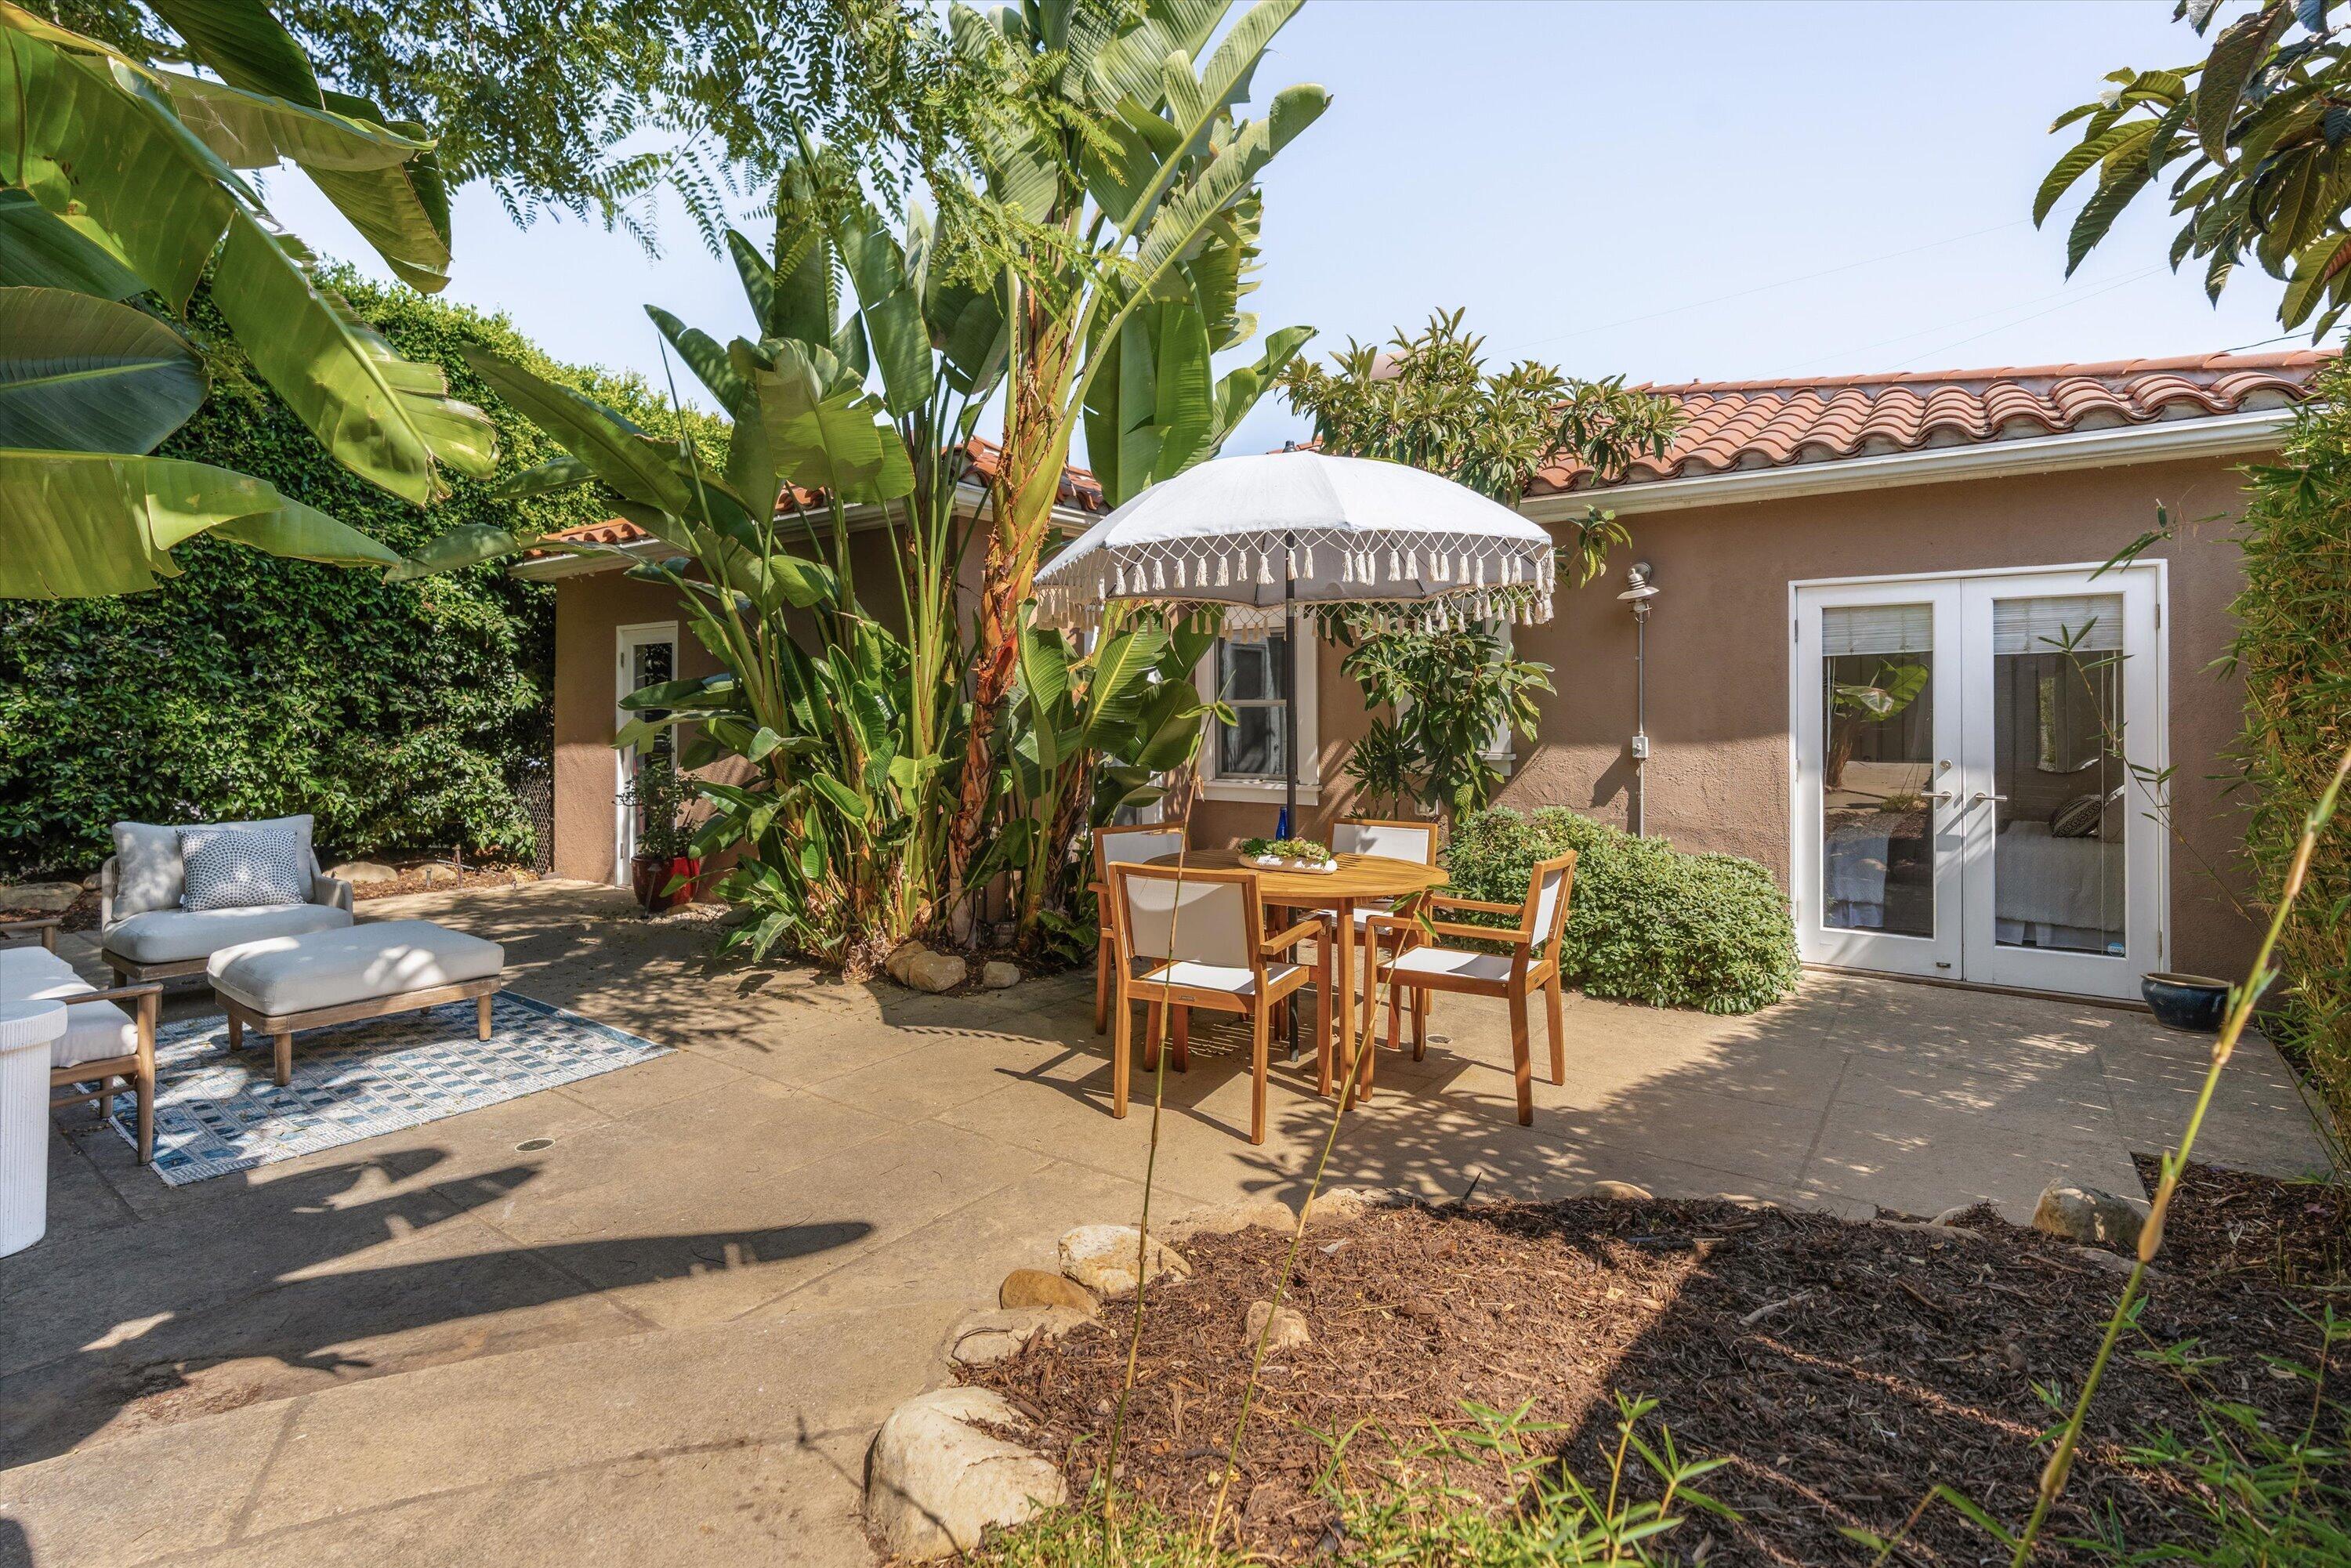
Backyard patio with outdoor dining beneath a fringed umbrella and lounge seating among tropical plants.
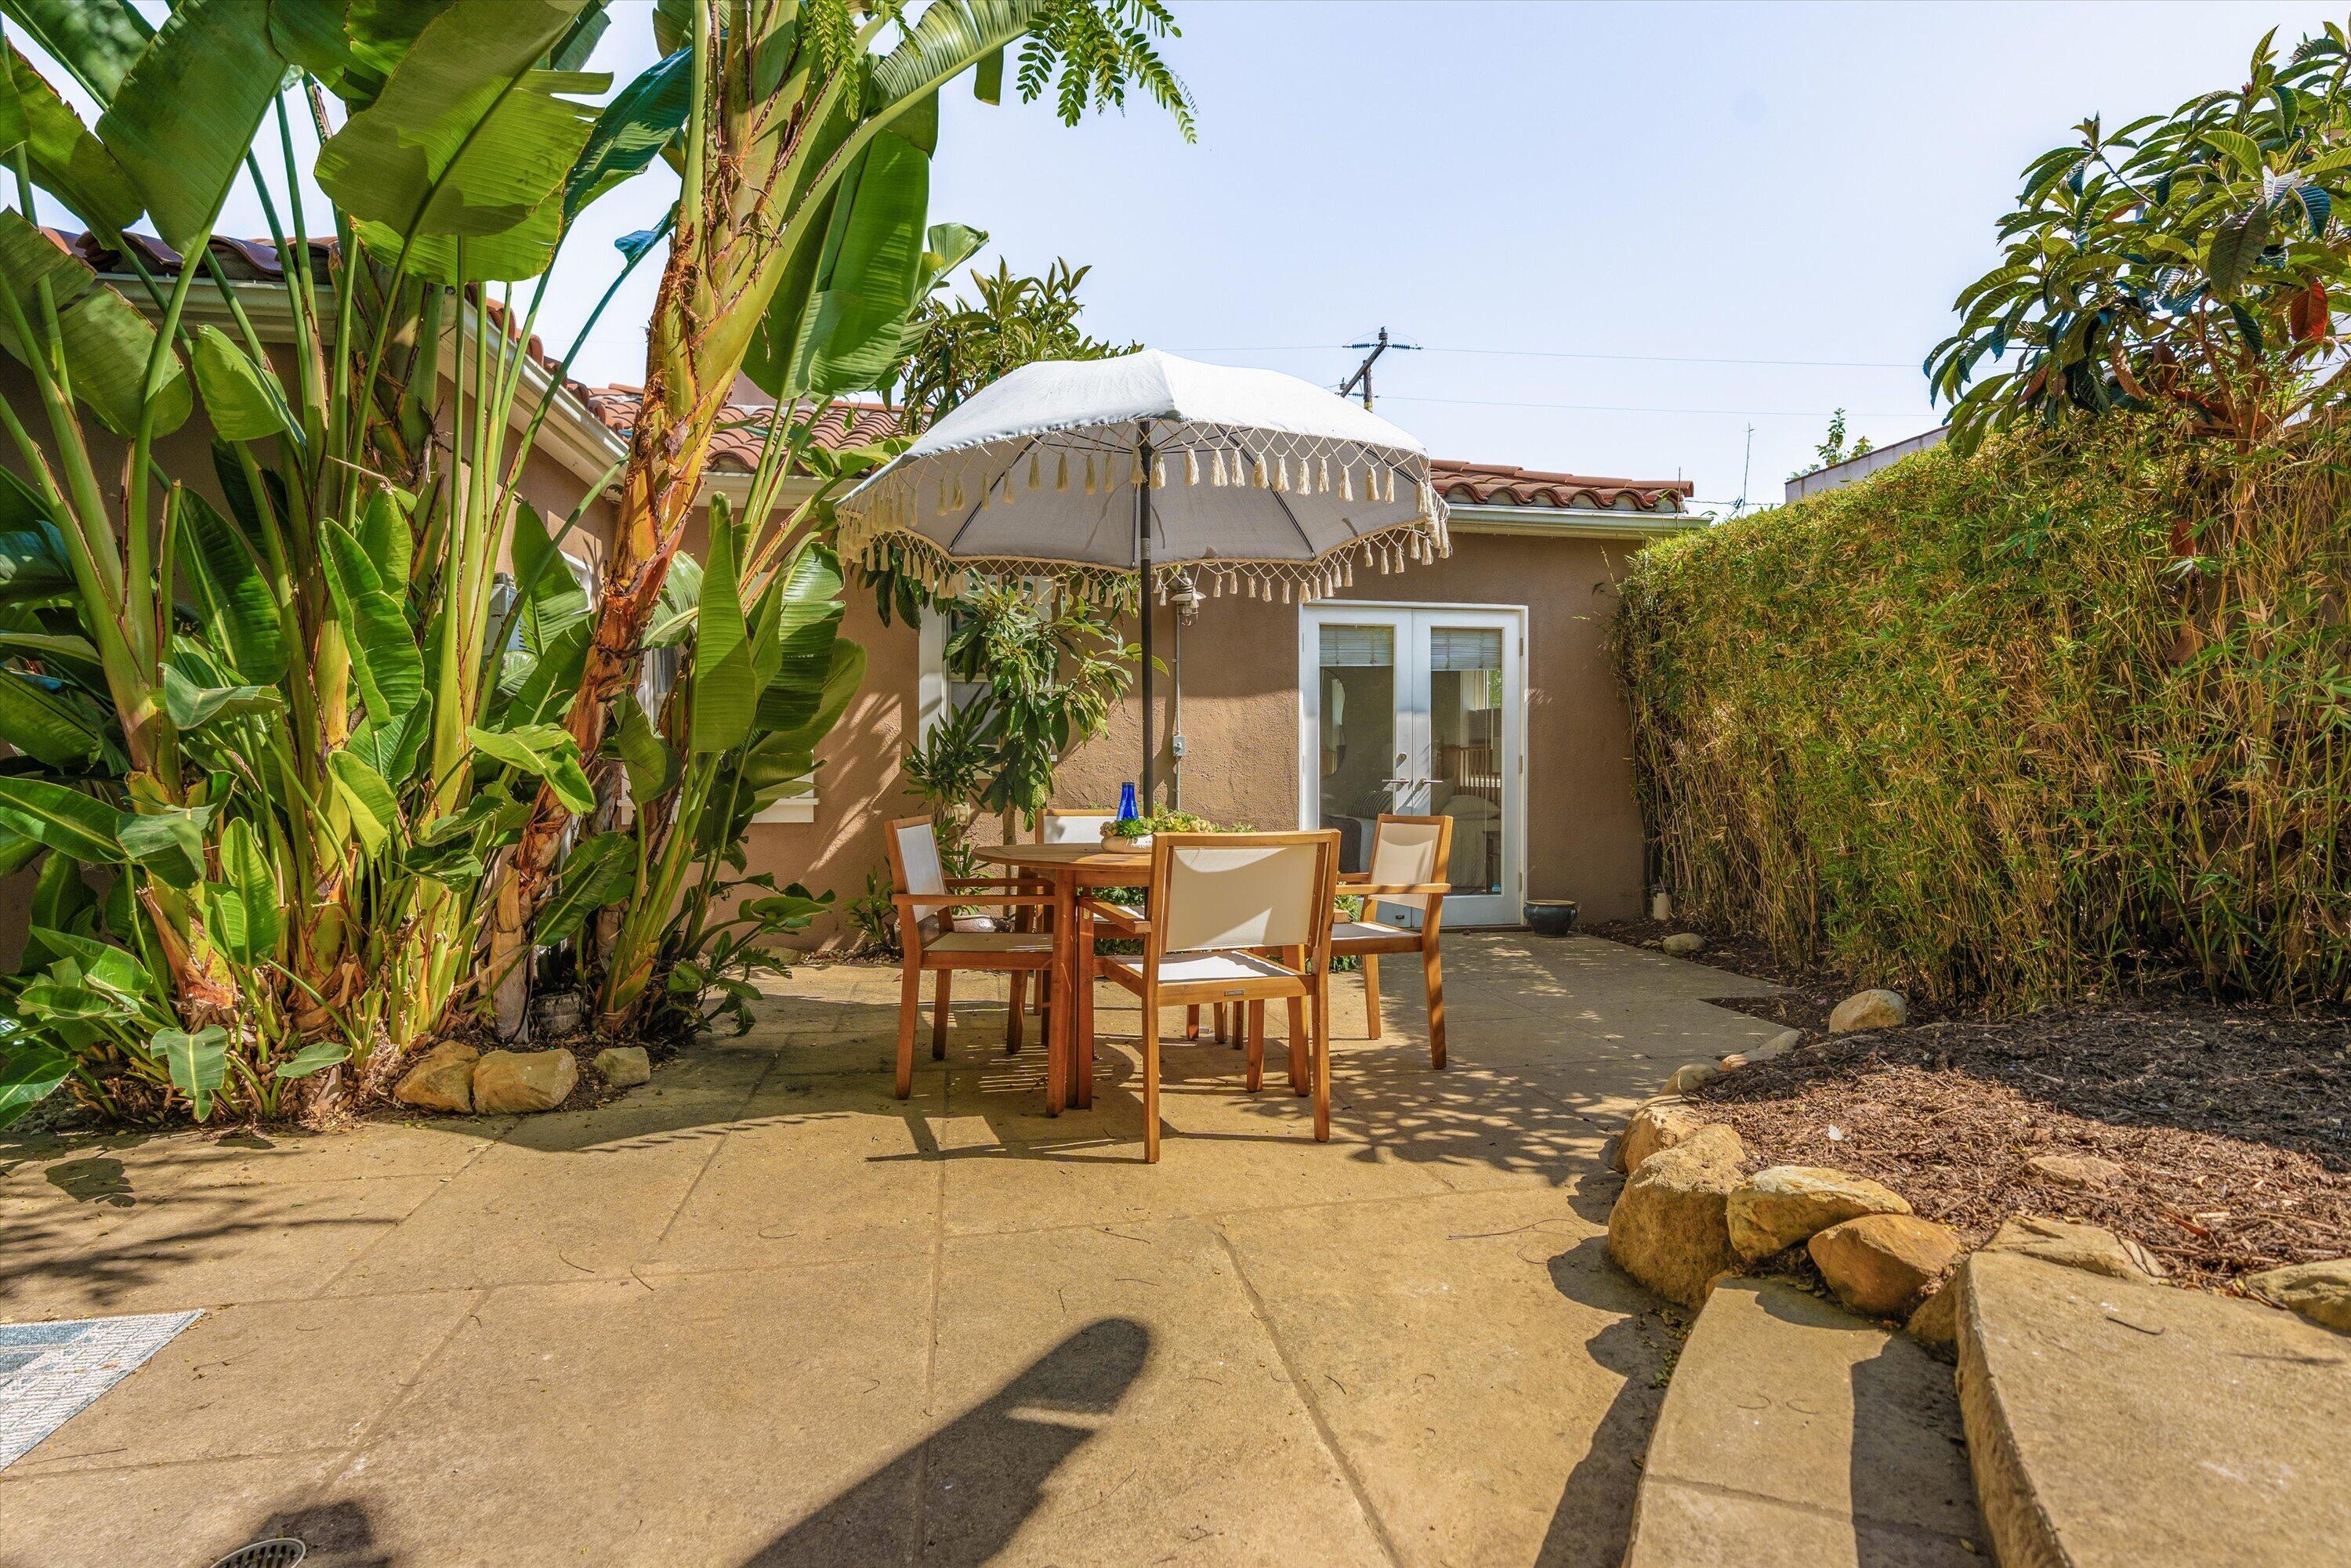
Backyard patio with a dining set beneath a fringed umbrella, surrounded by tropical plants and a tall hedge.
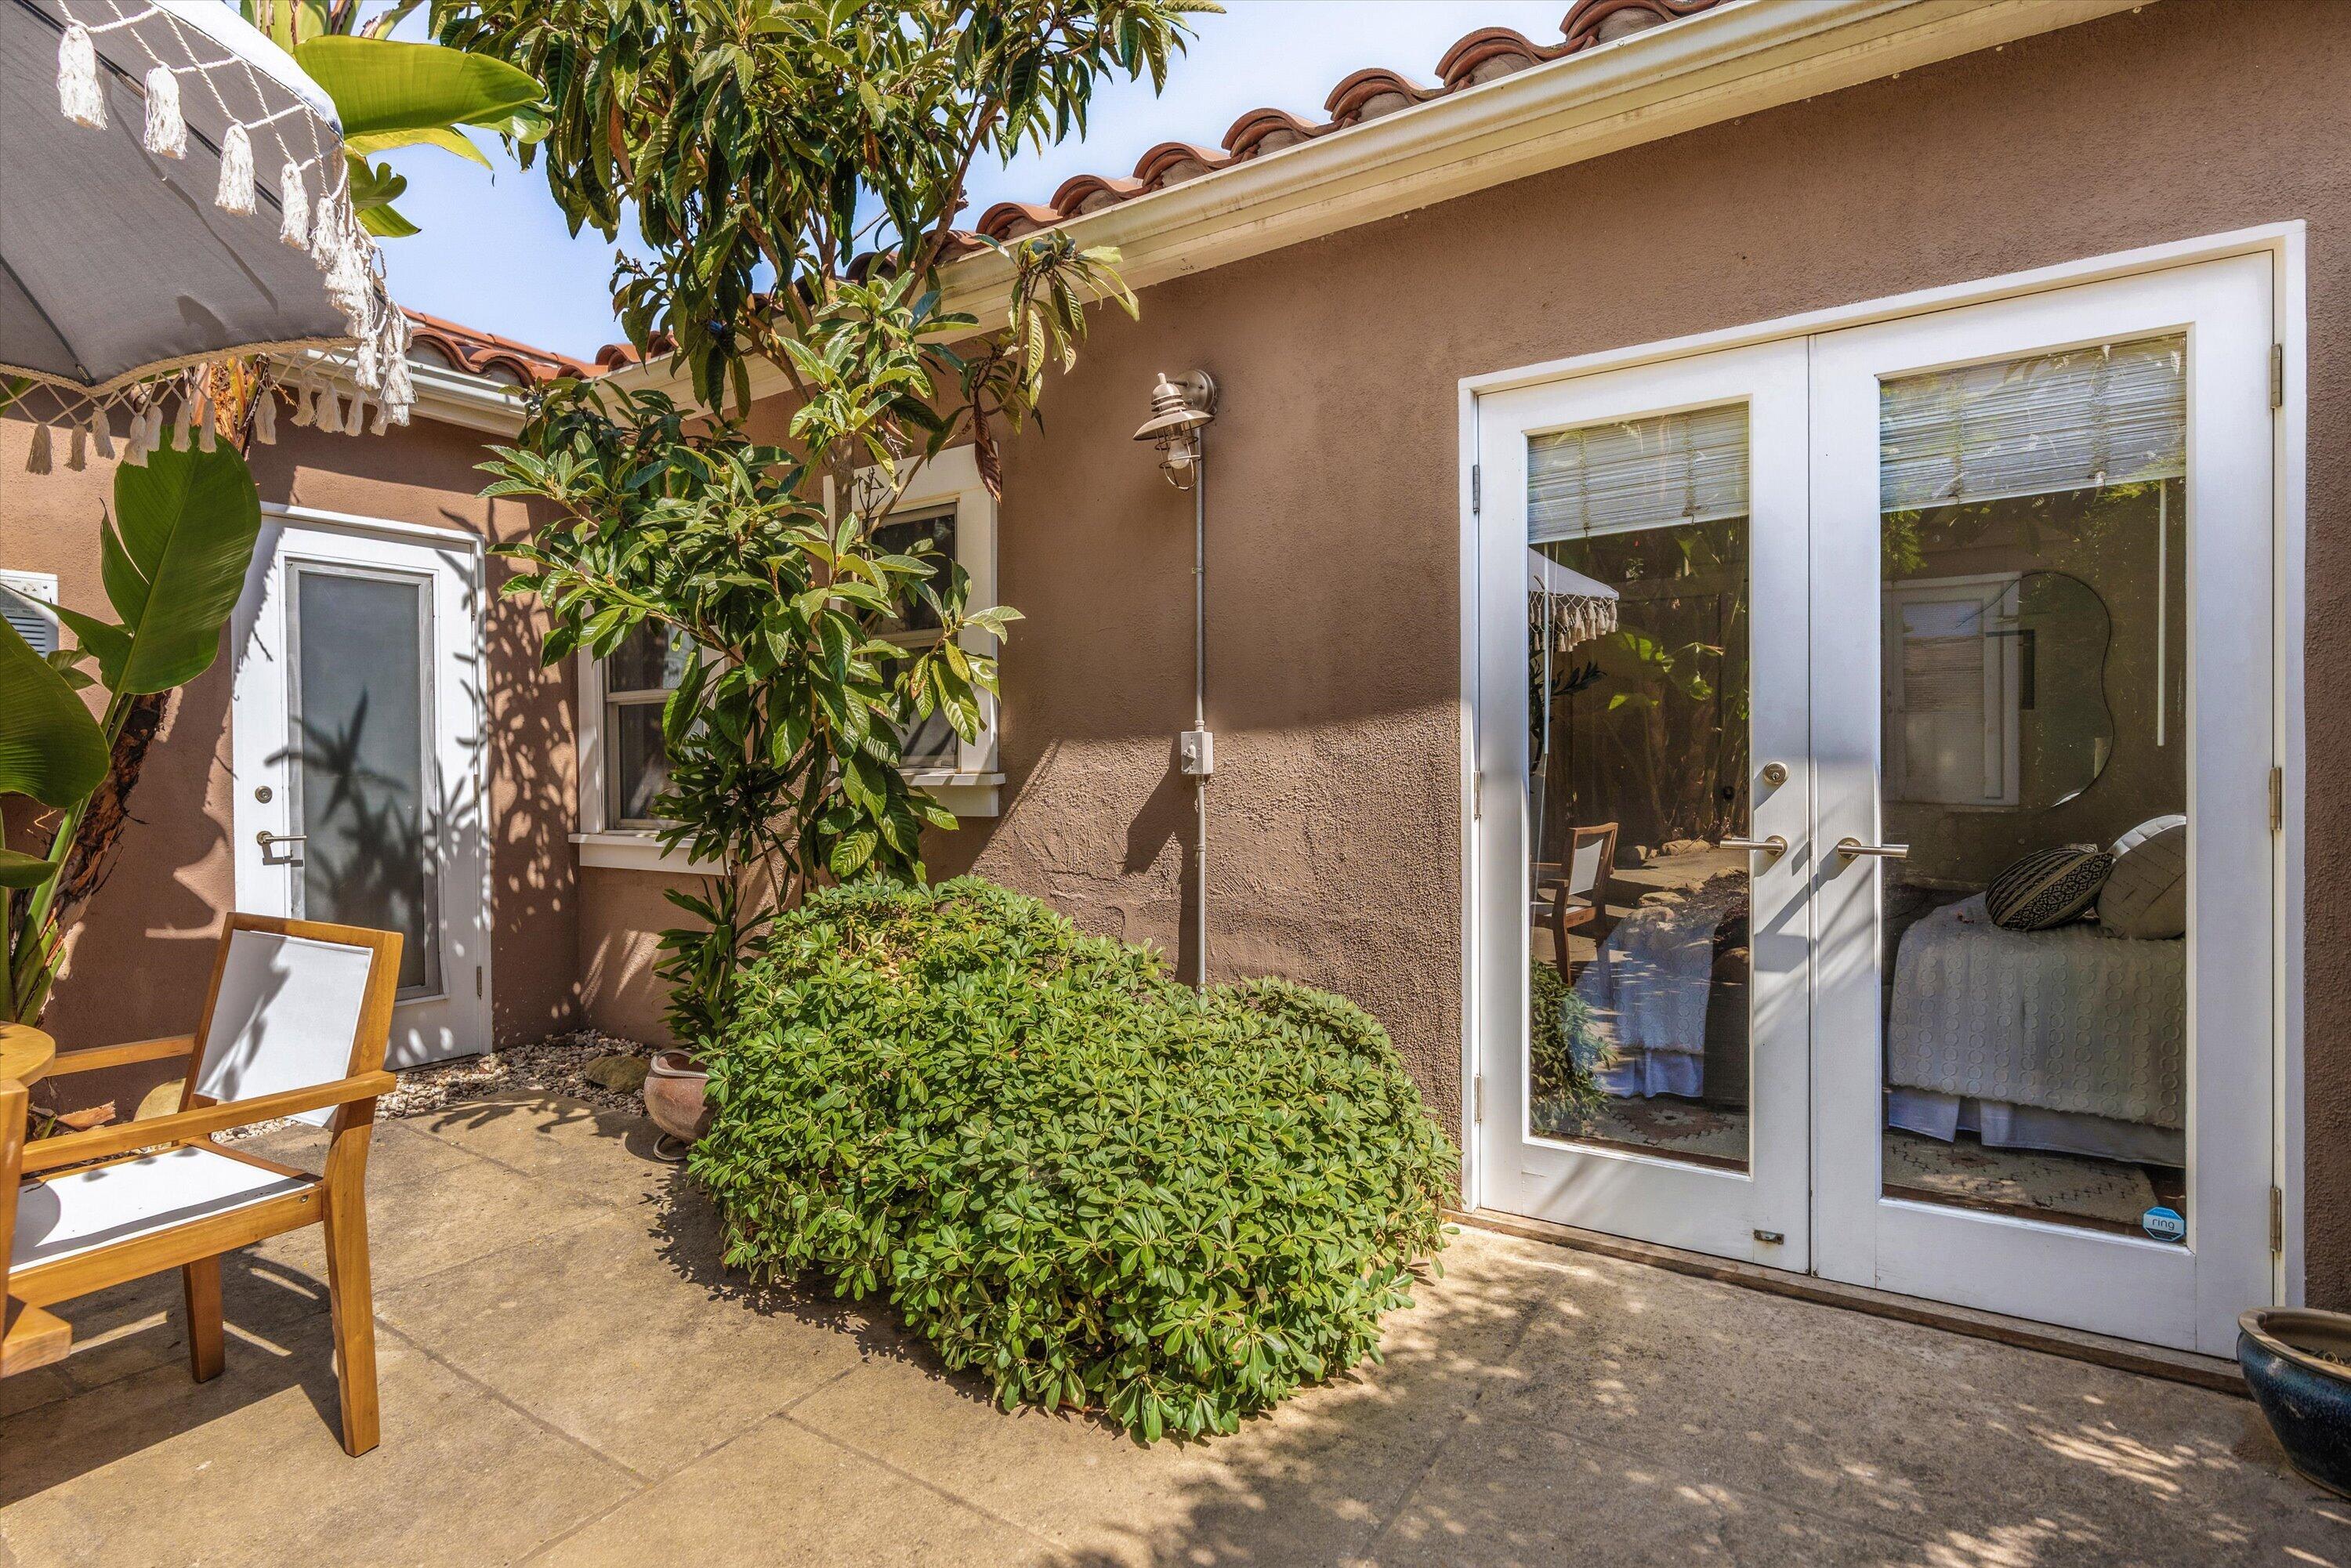
Private patio with white-framed glass doors, leafy plants, and a wooden lounge chair.
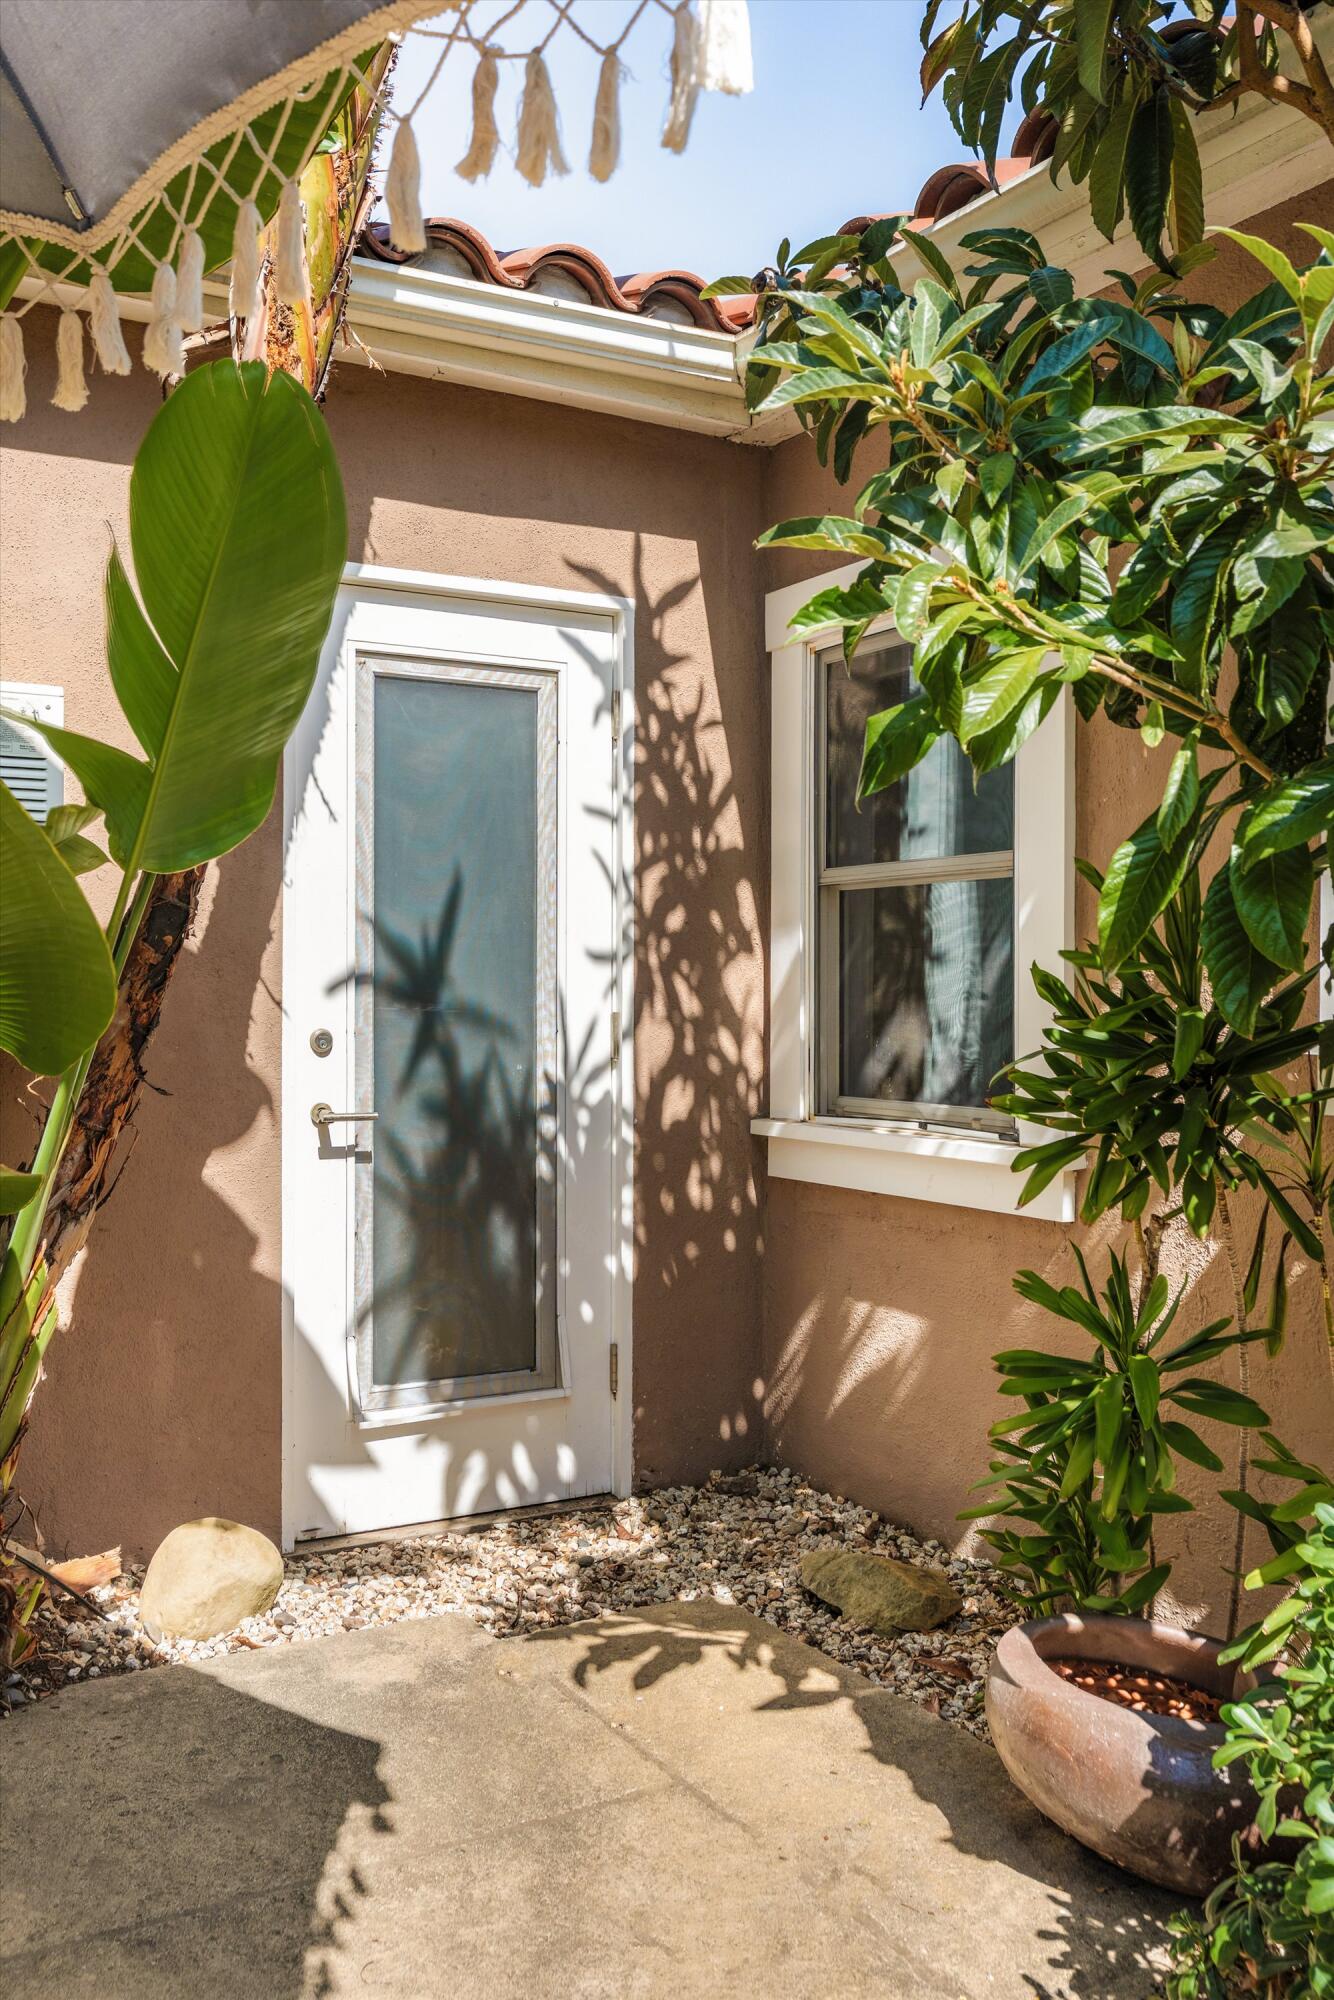
White glazed entry door and window framed by tropical plants and a gravel patio.
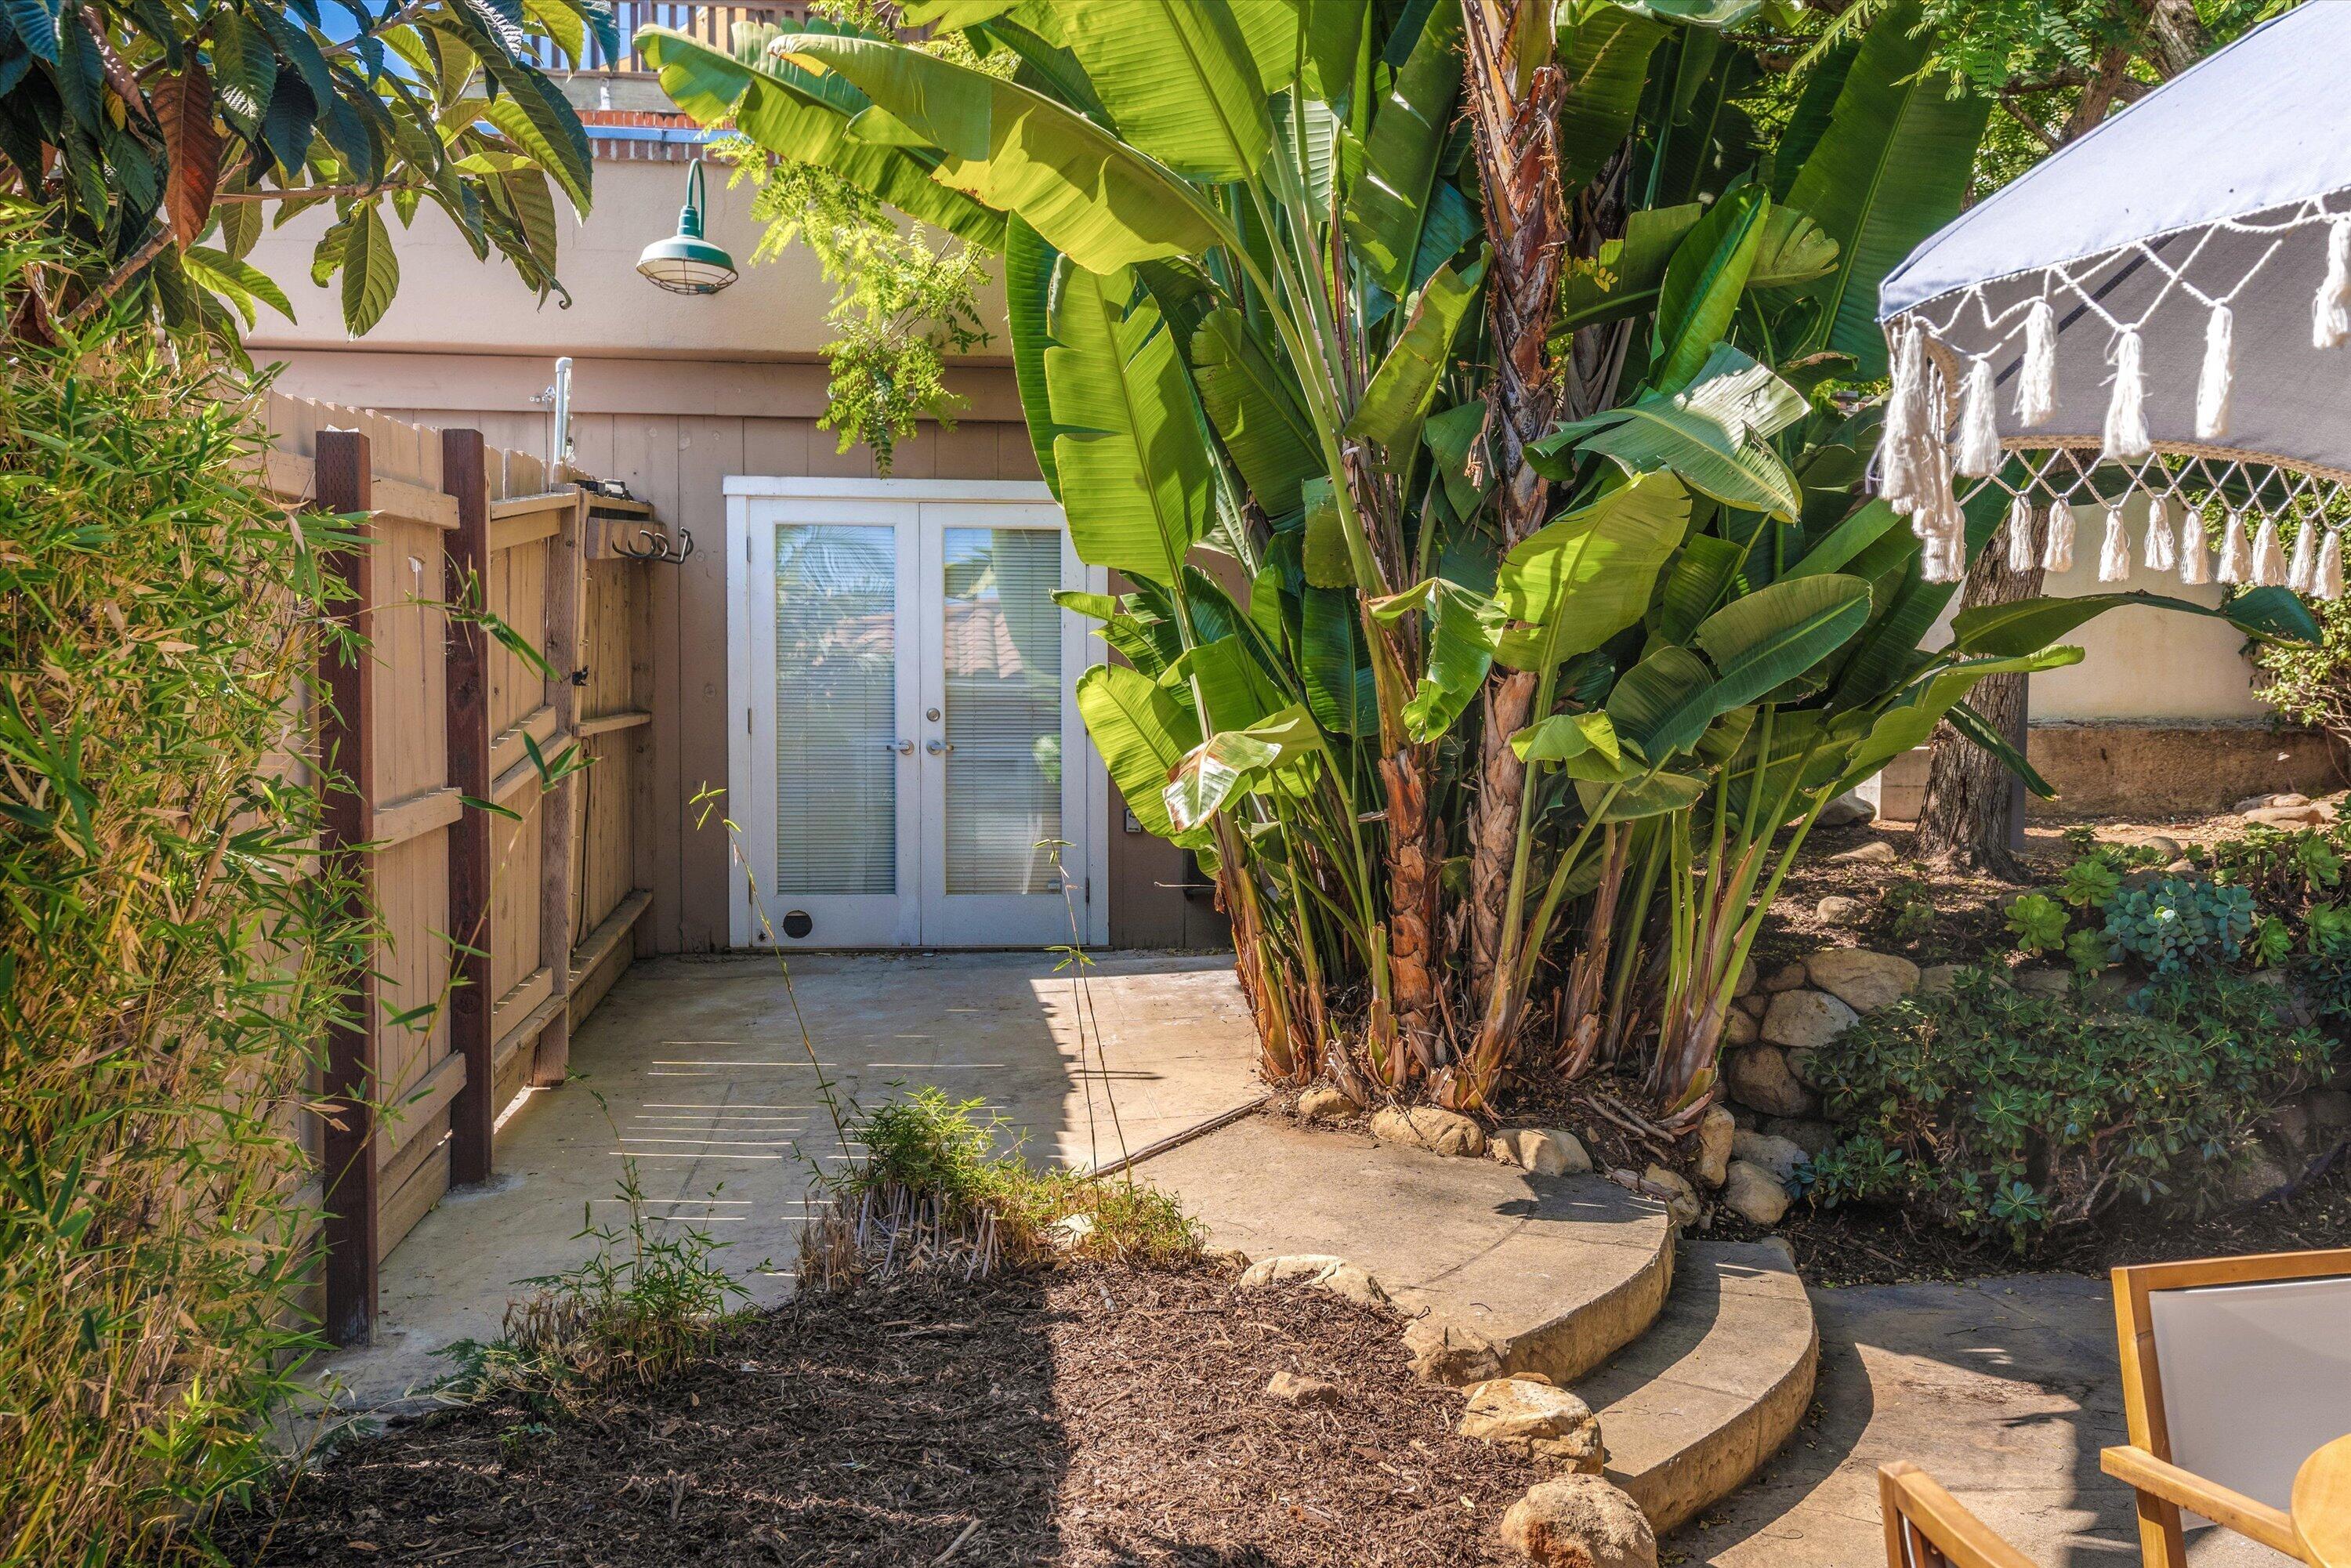
Backyard patio with tropical plants, a curved stone border, and glass double doors.
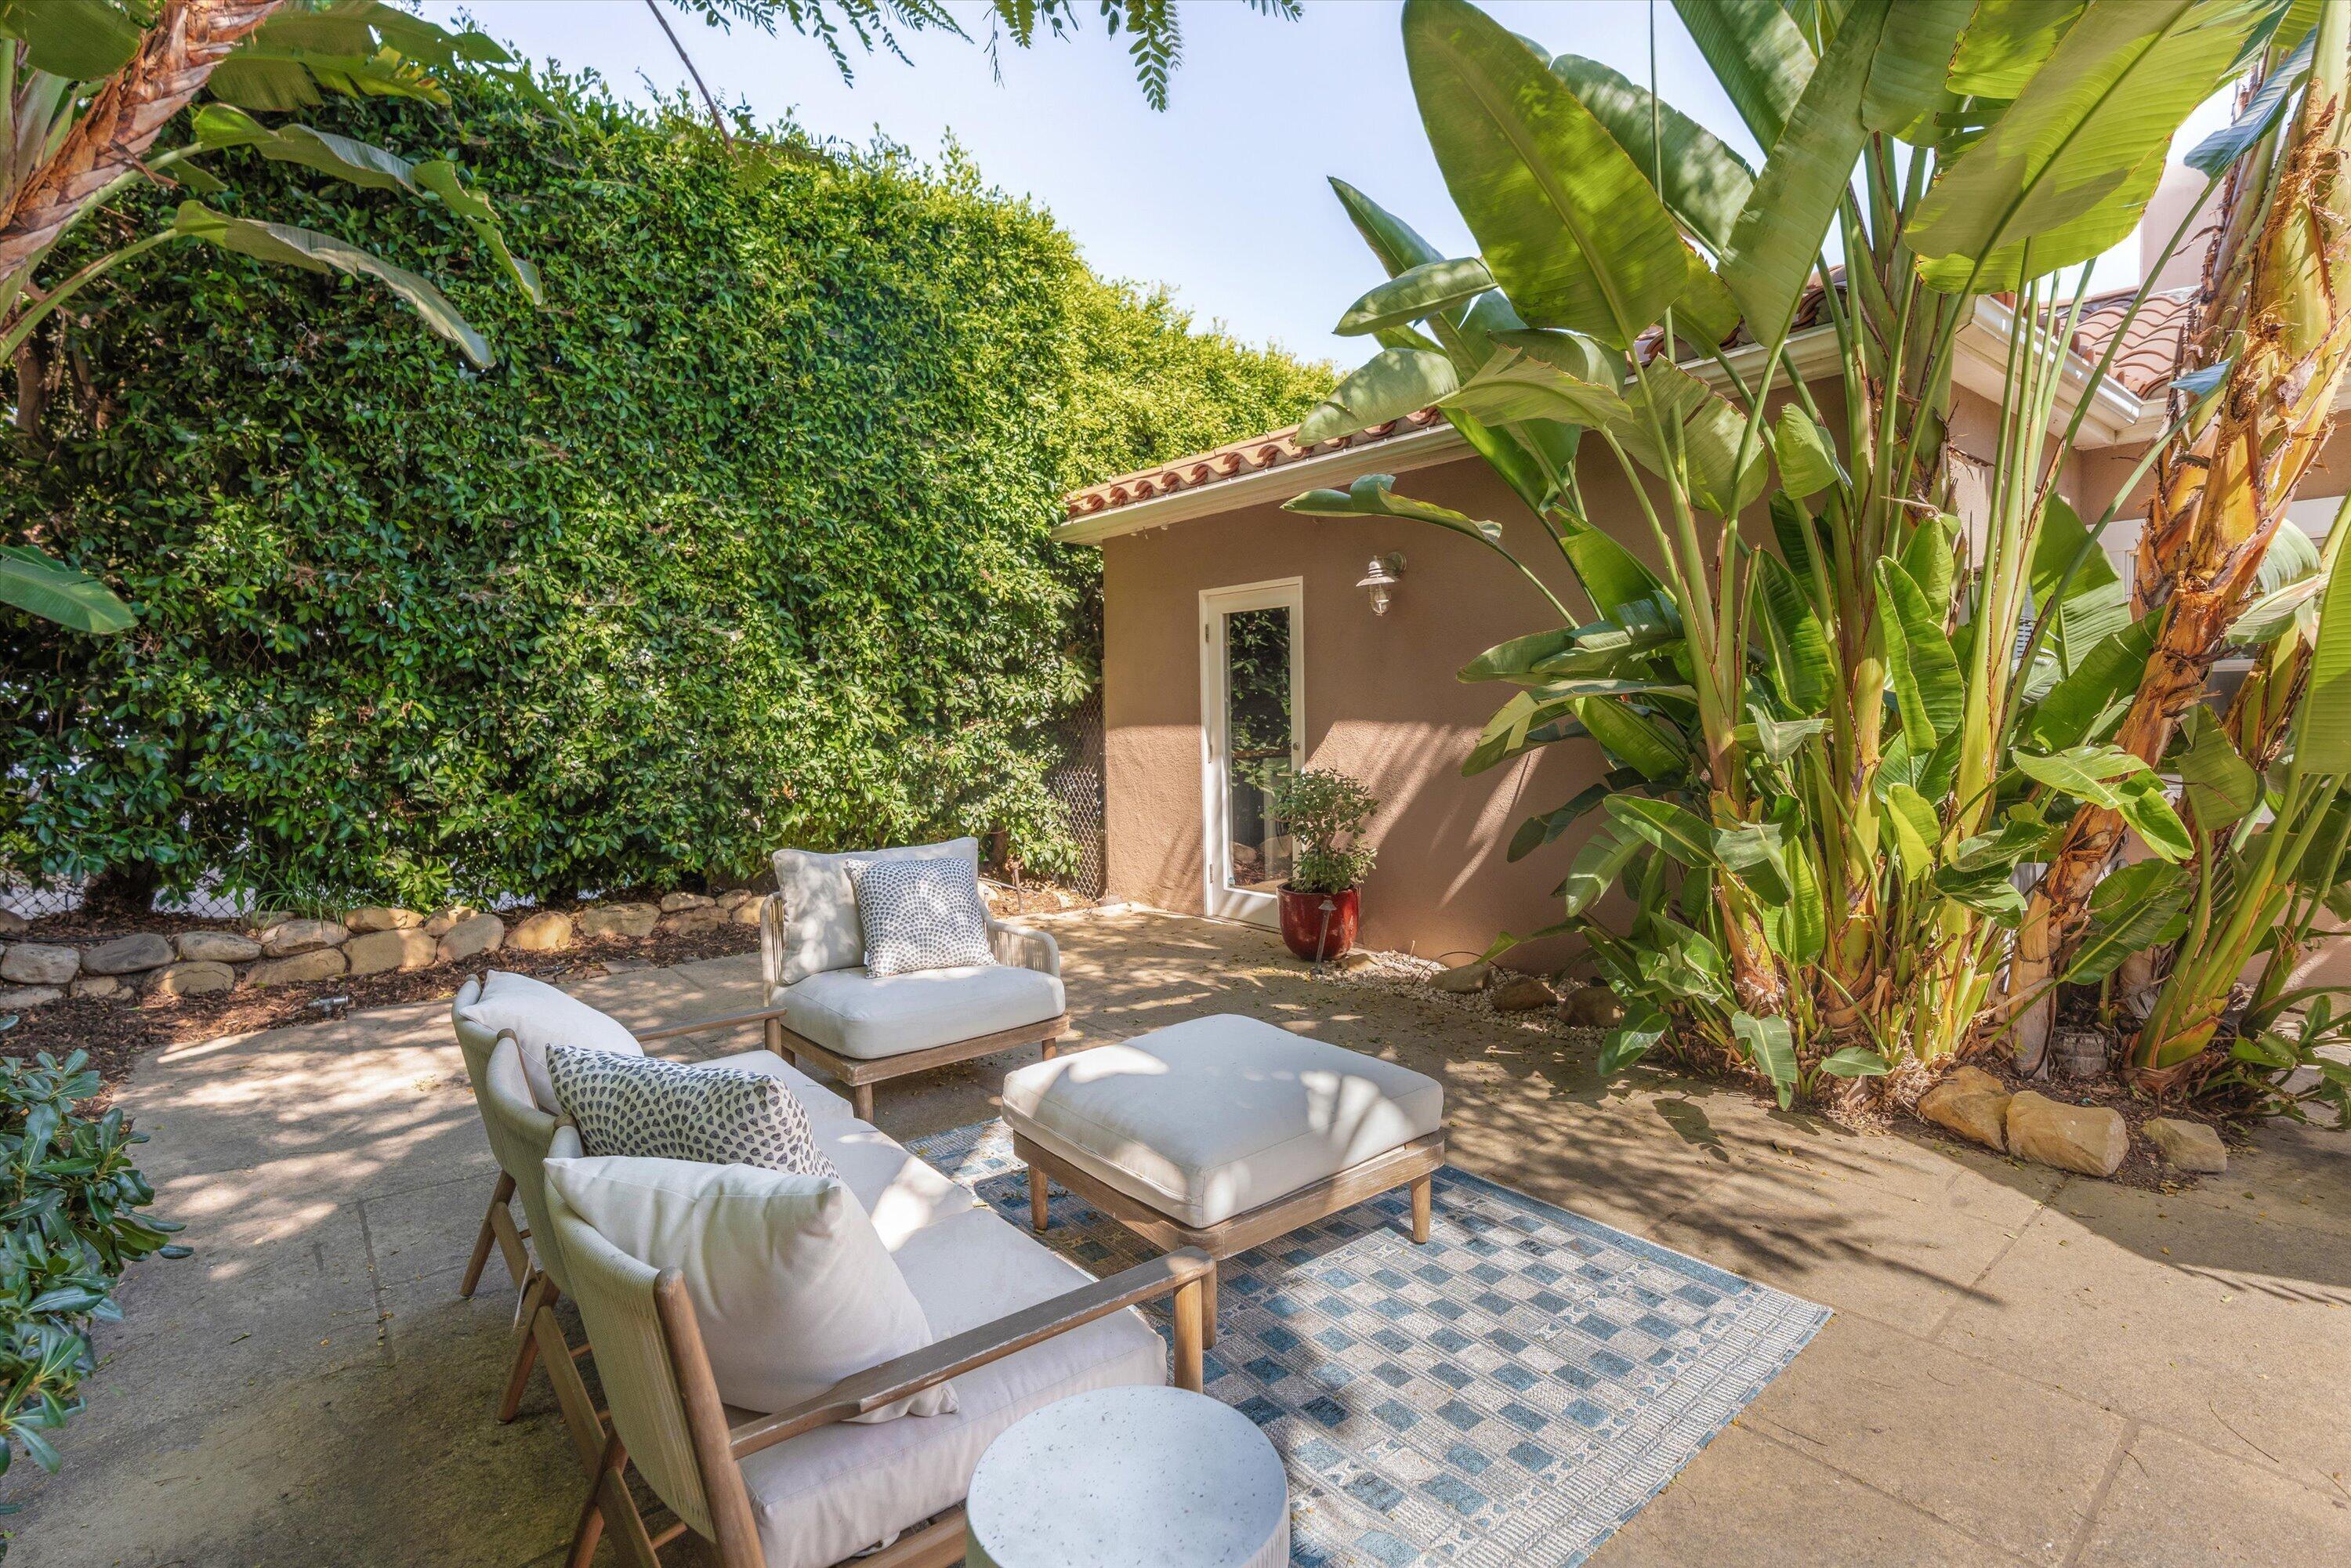
Furnished patio with white-cushioned lounge chairs, a patterned rug, and tall tropical plants.
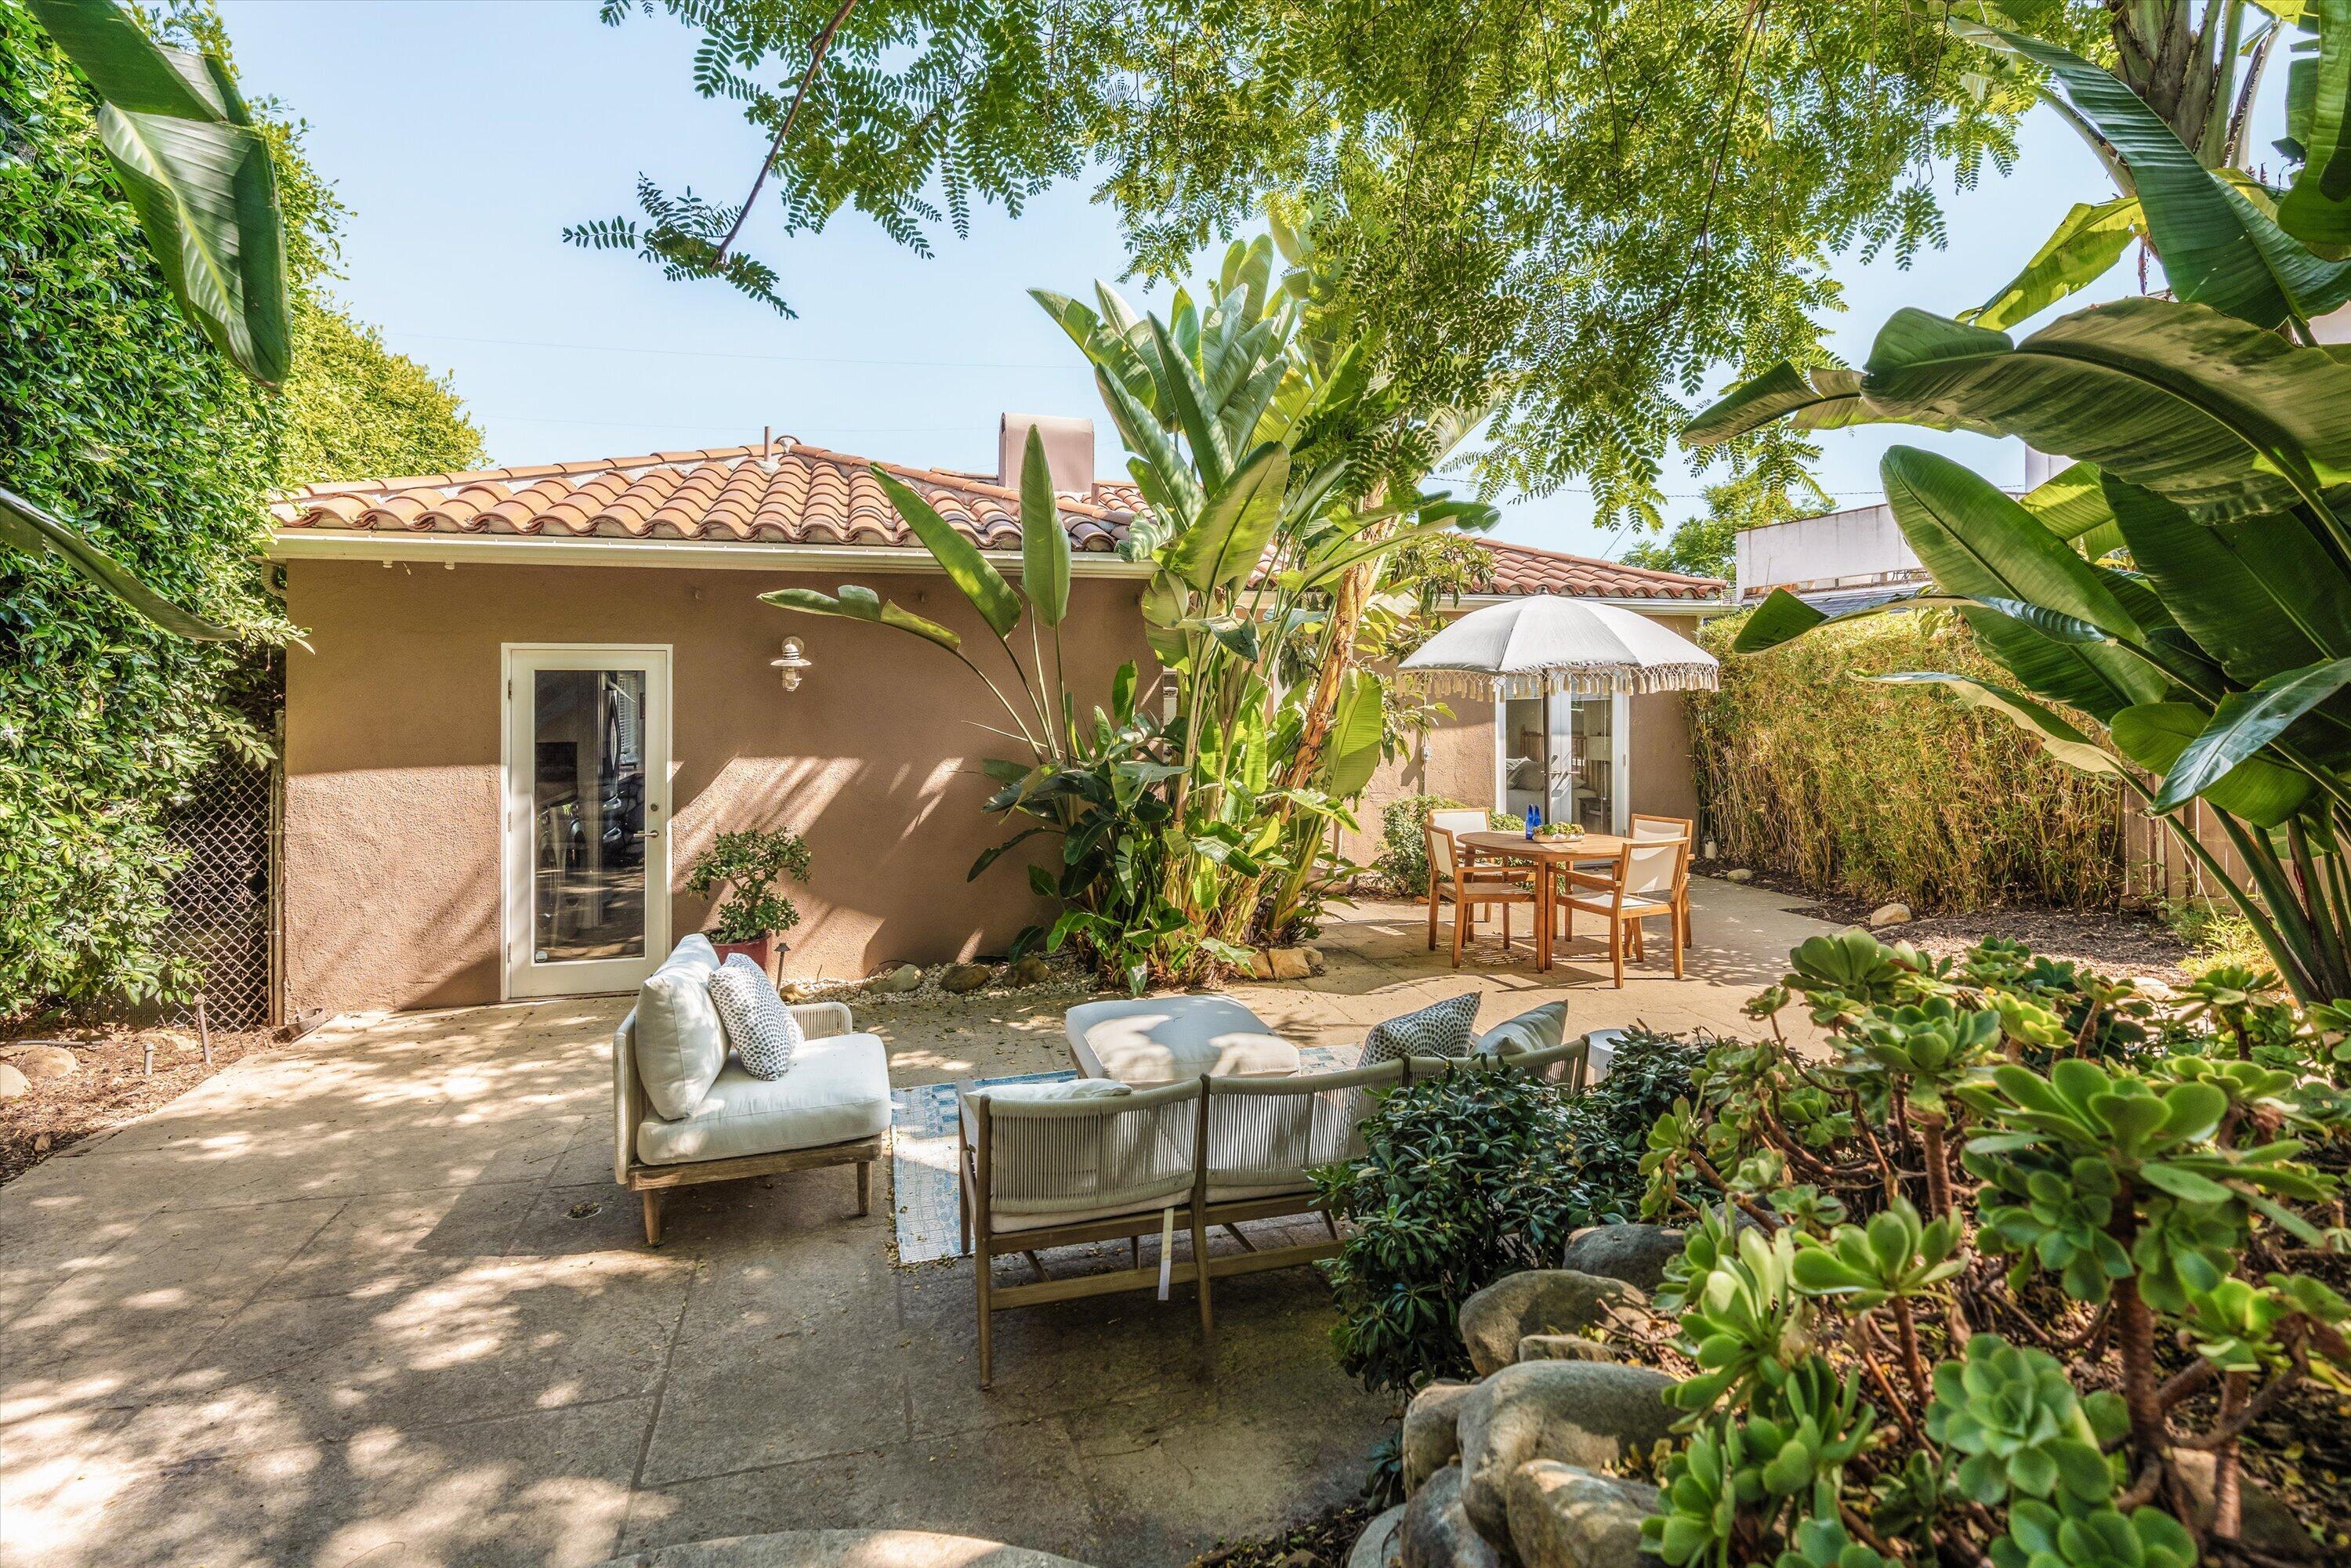
Backyard patio with lounge seating, a dining table under a fringed umbrella, and lush tropical landscaping.
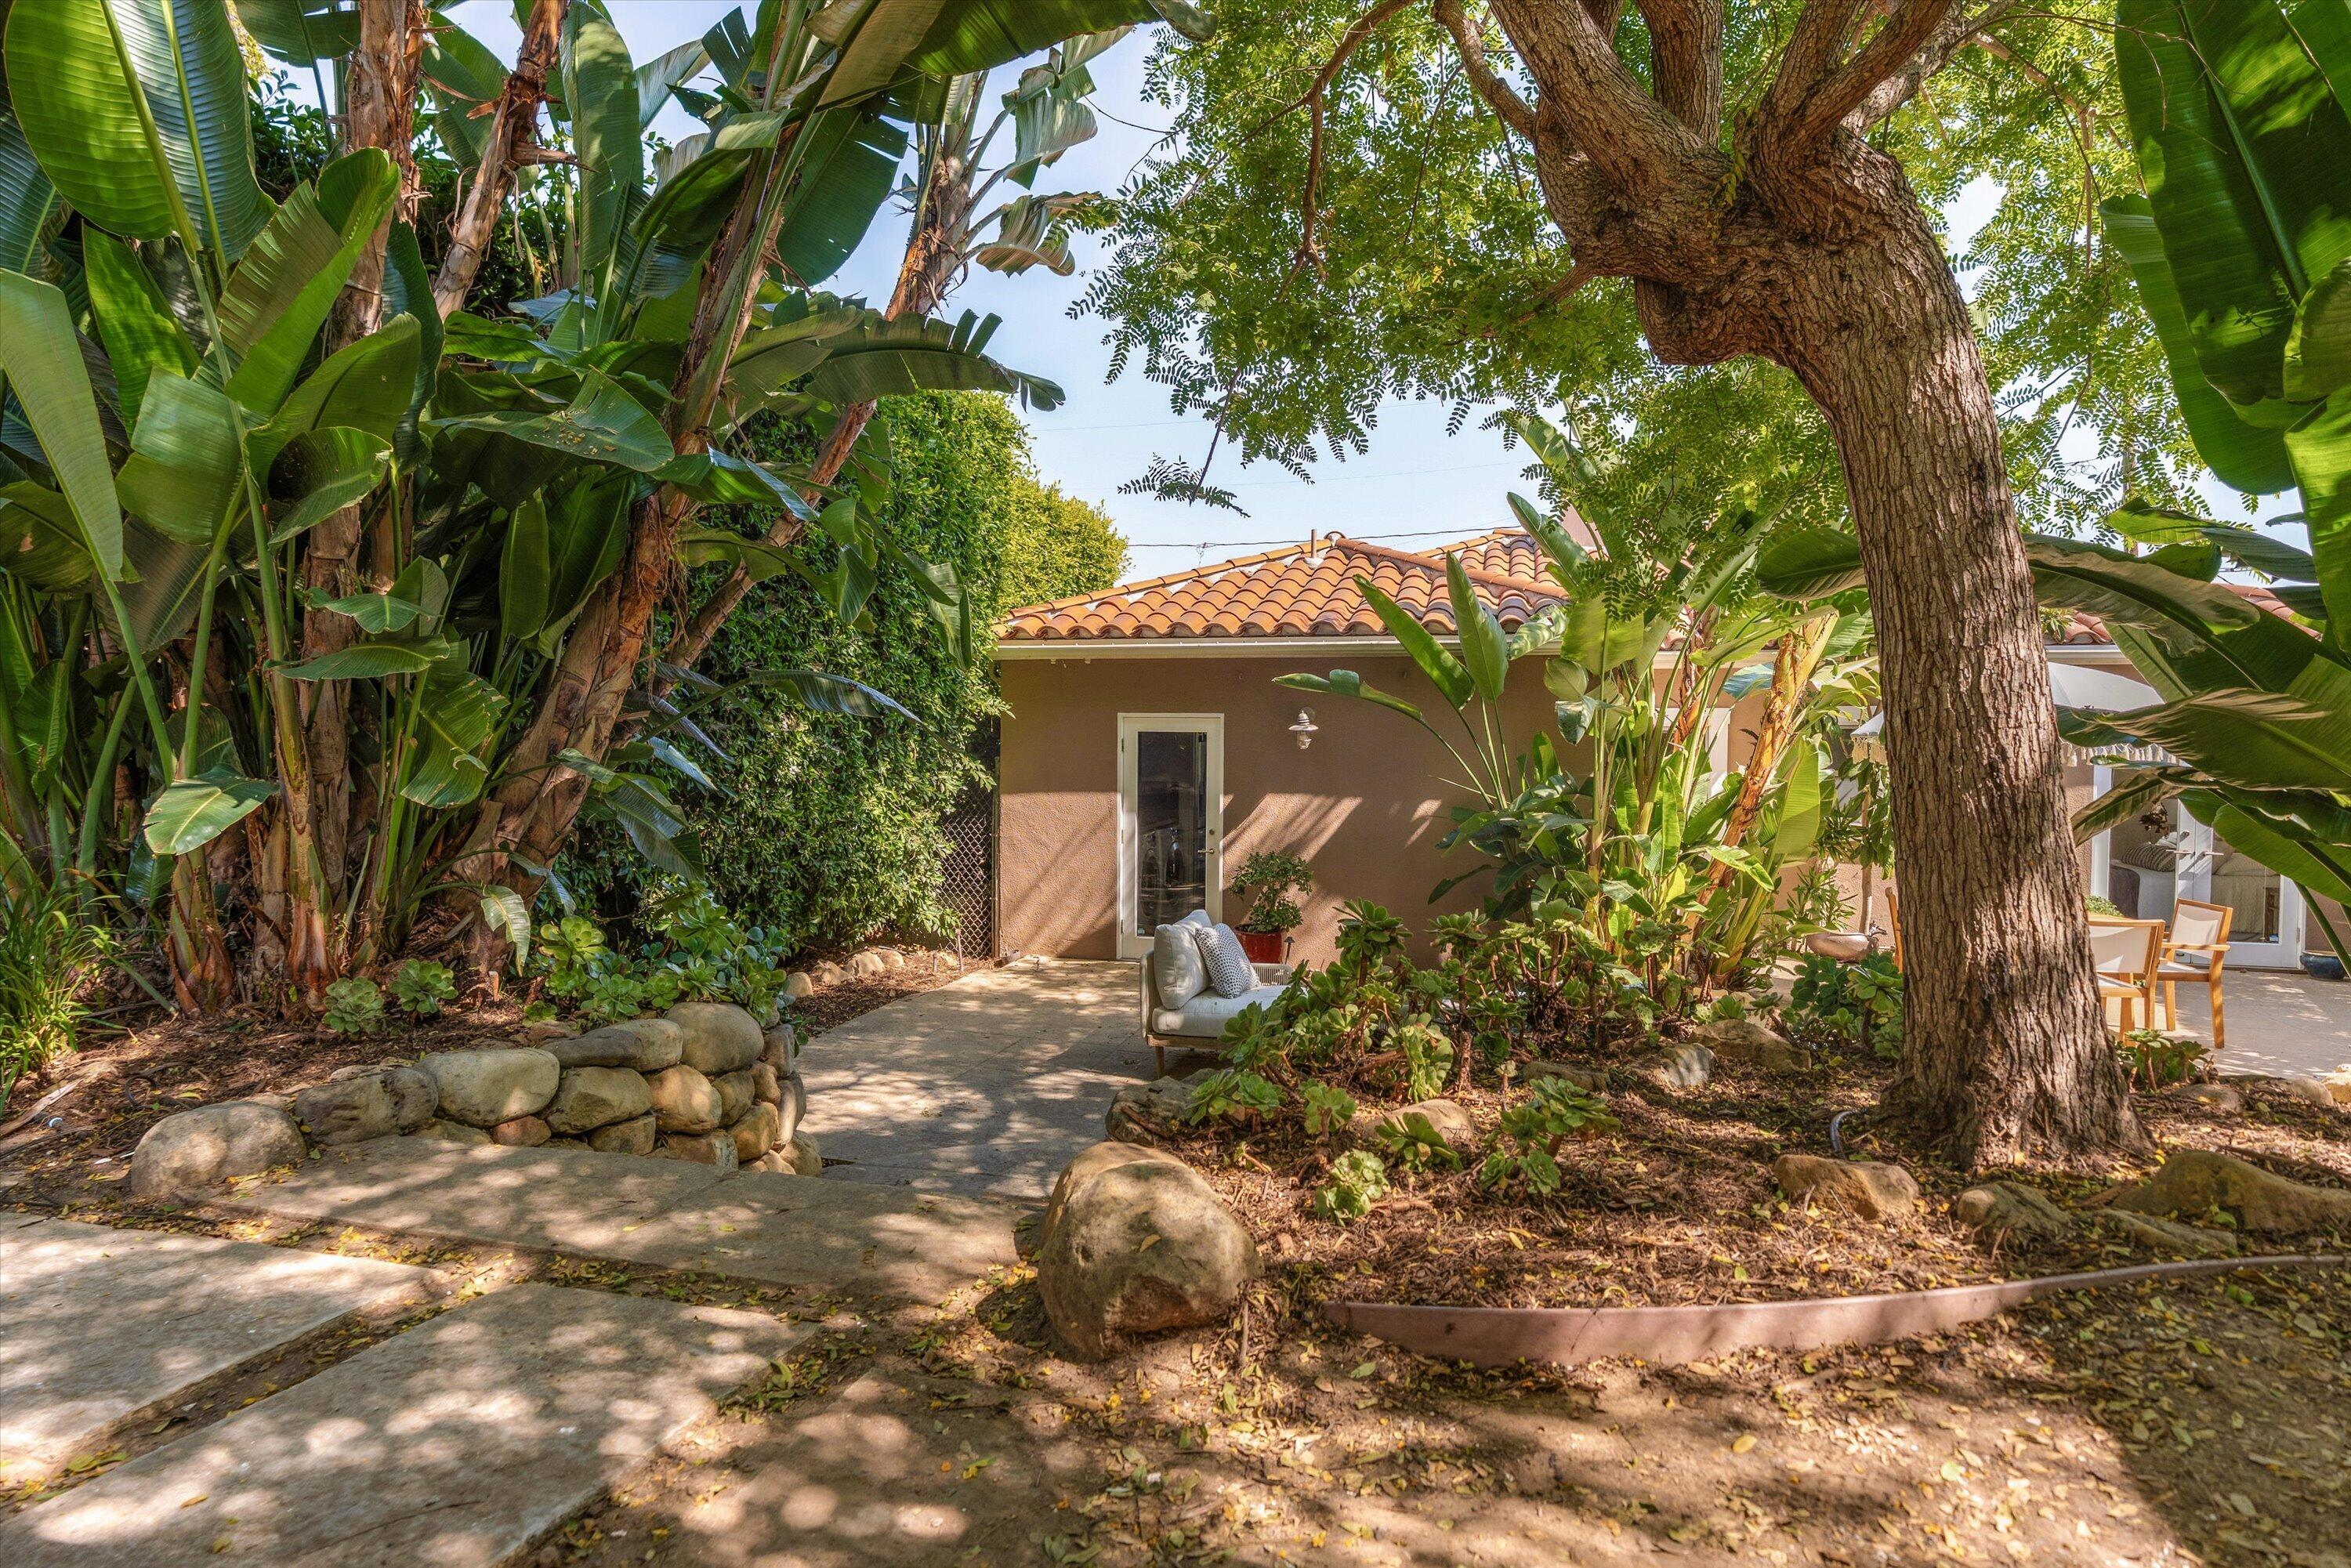
Garden path winds through lush tropical landscaping beside a terracotta-roofed home and large shade tree.
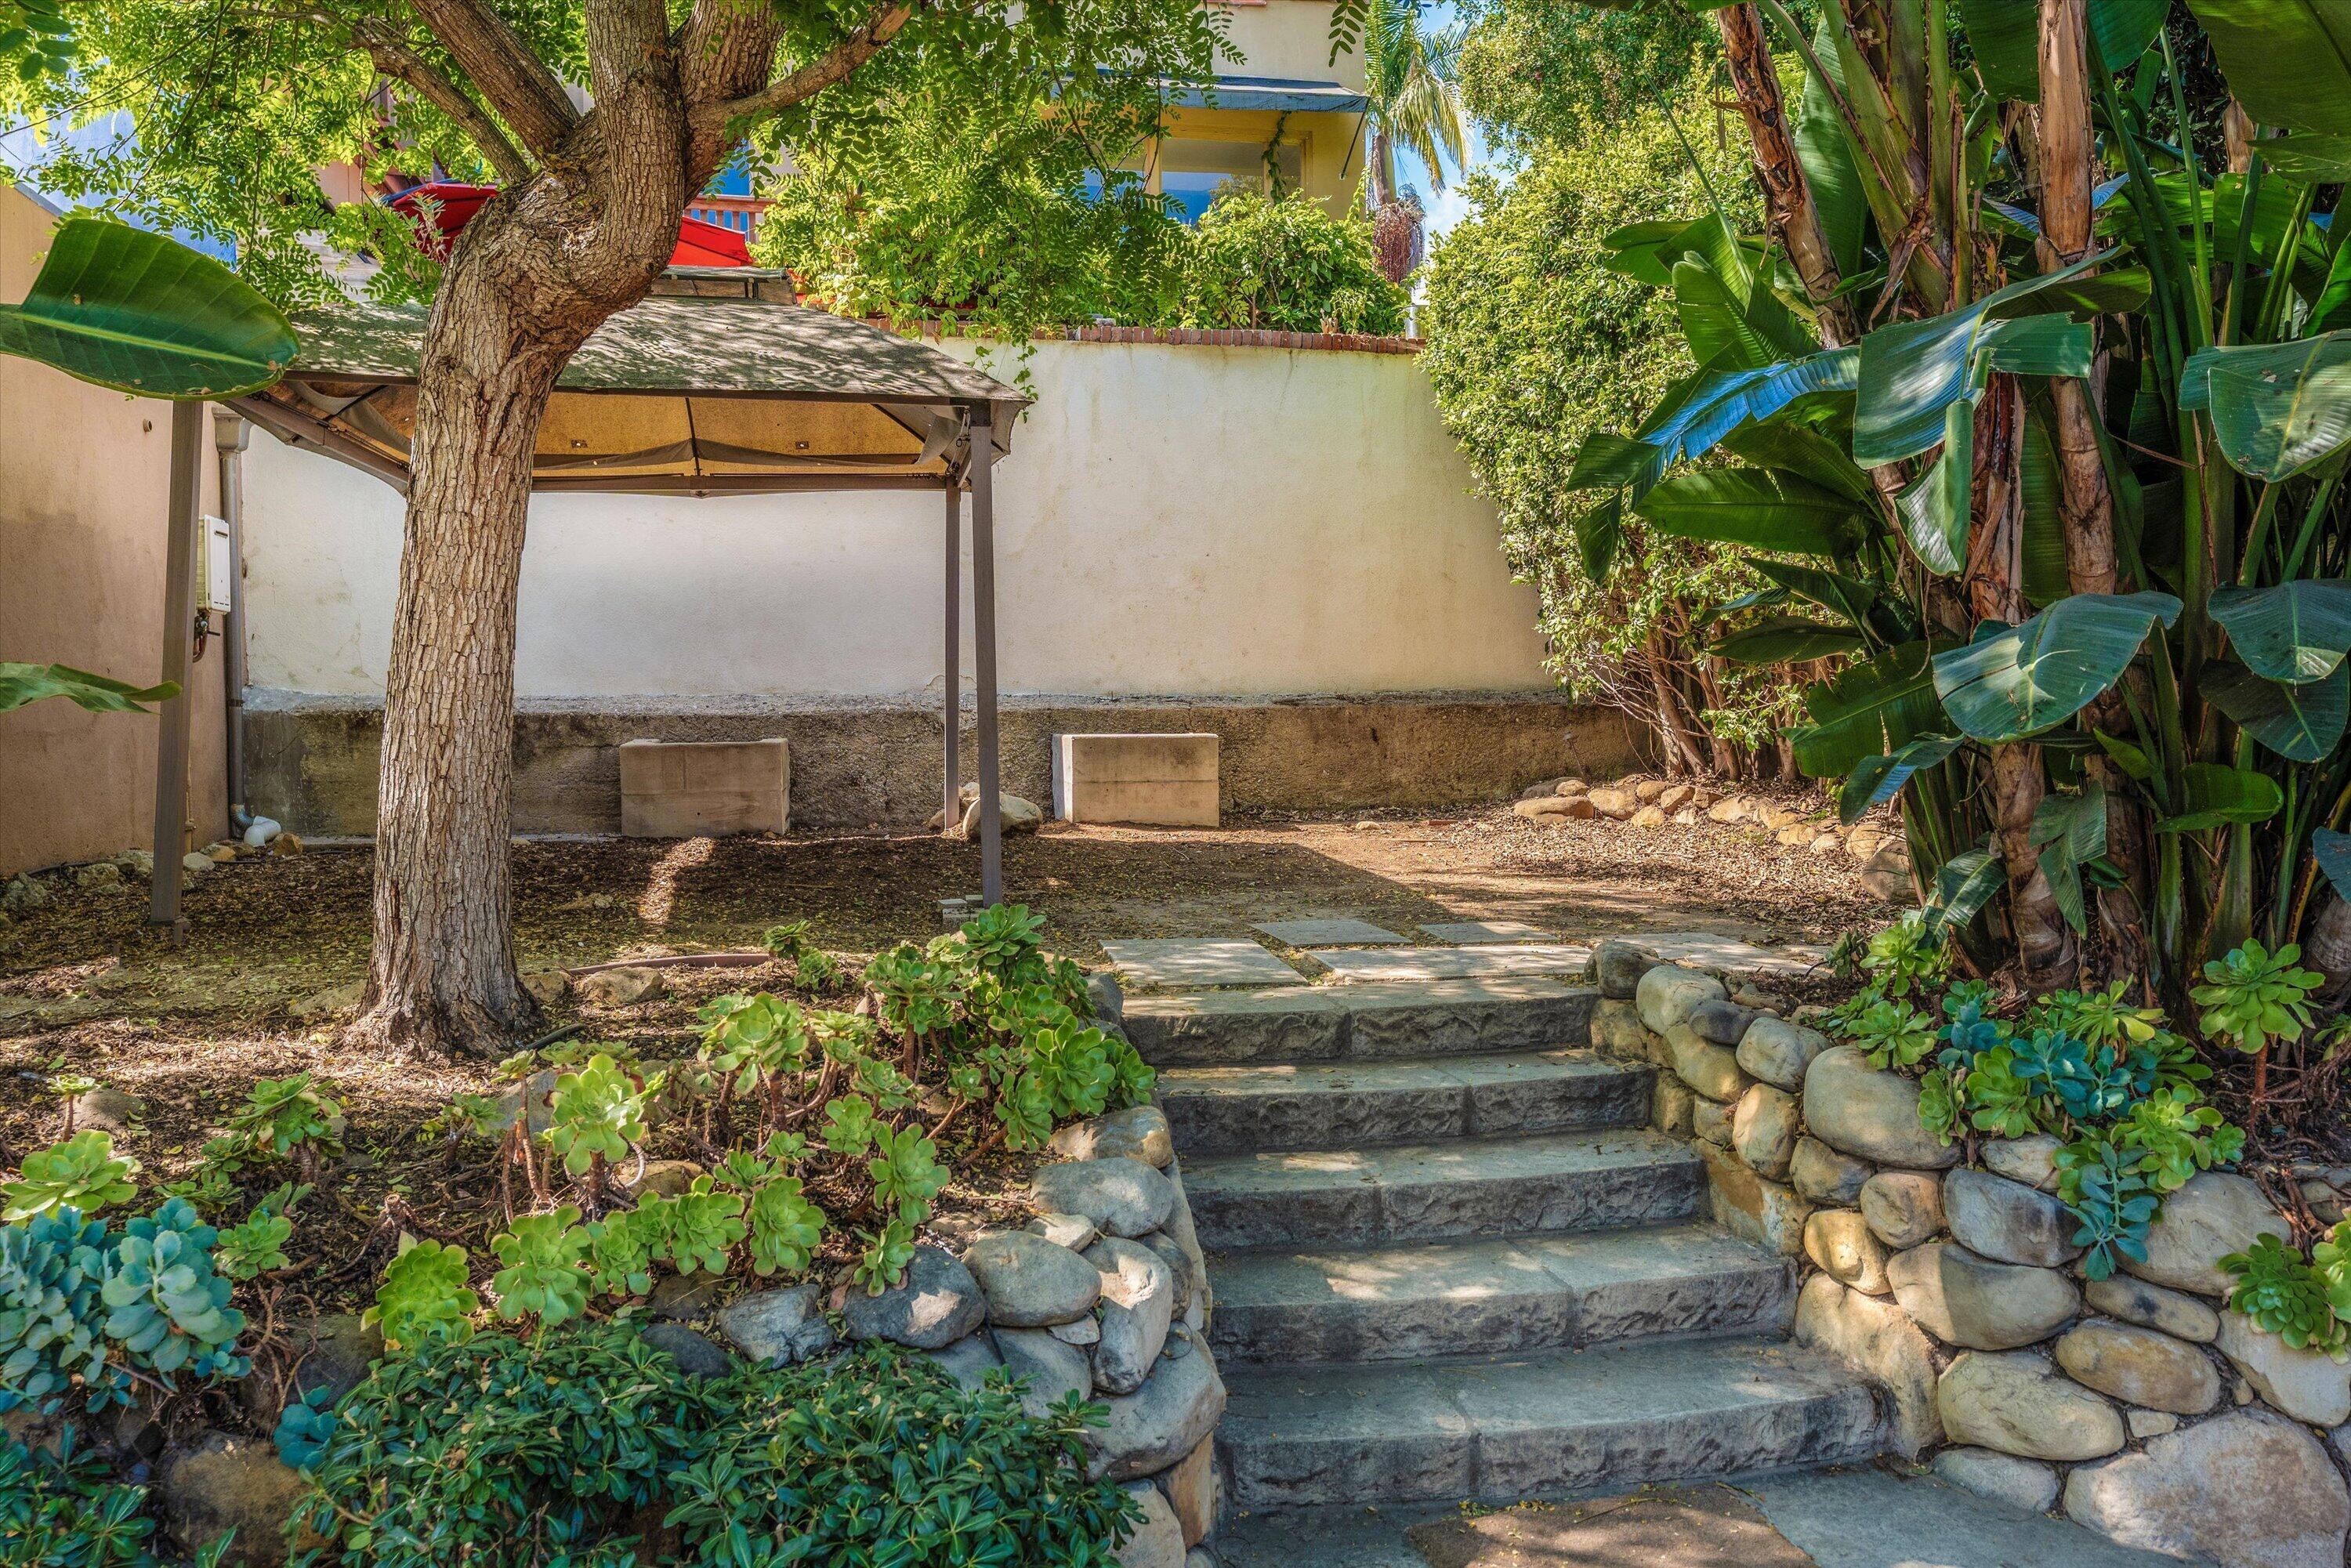
Landscaped backyard with stone steps, rounded stone walls, and a pergola shaded by mature trees.
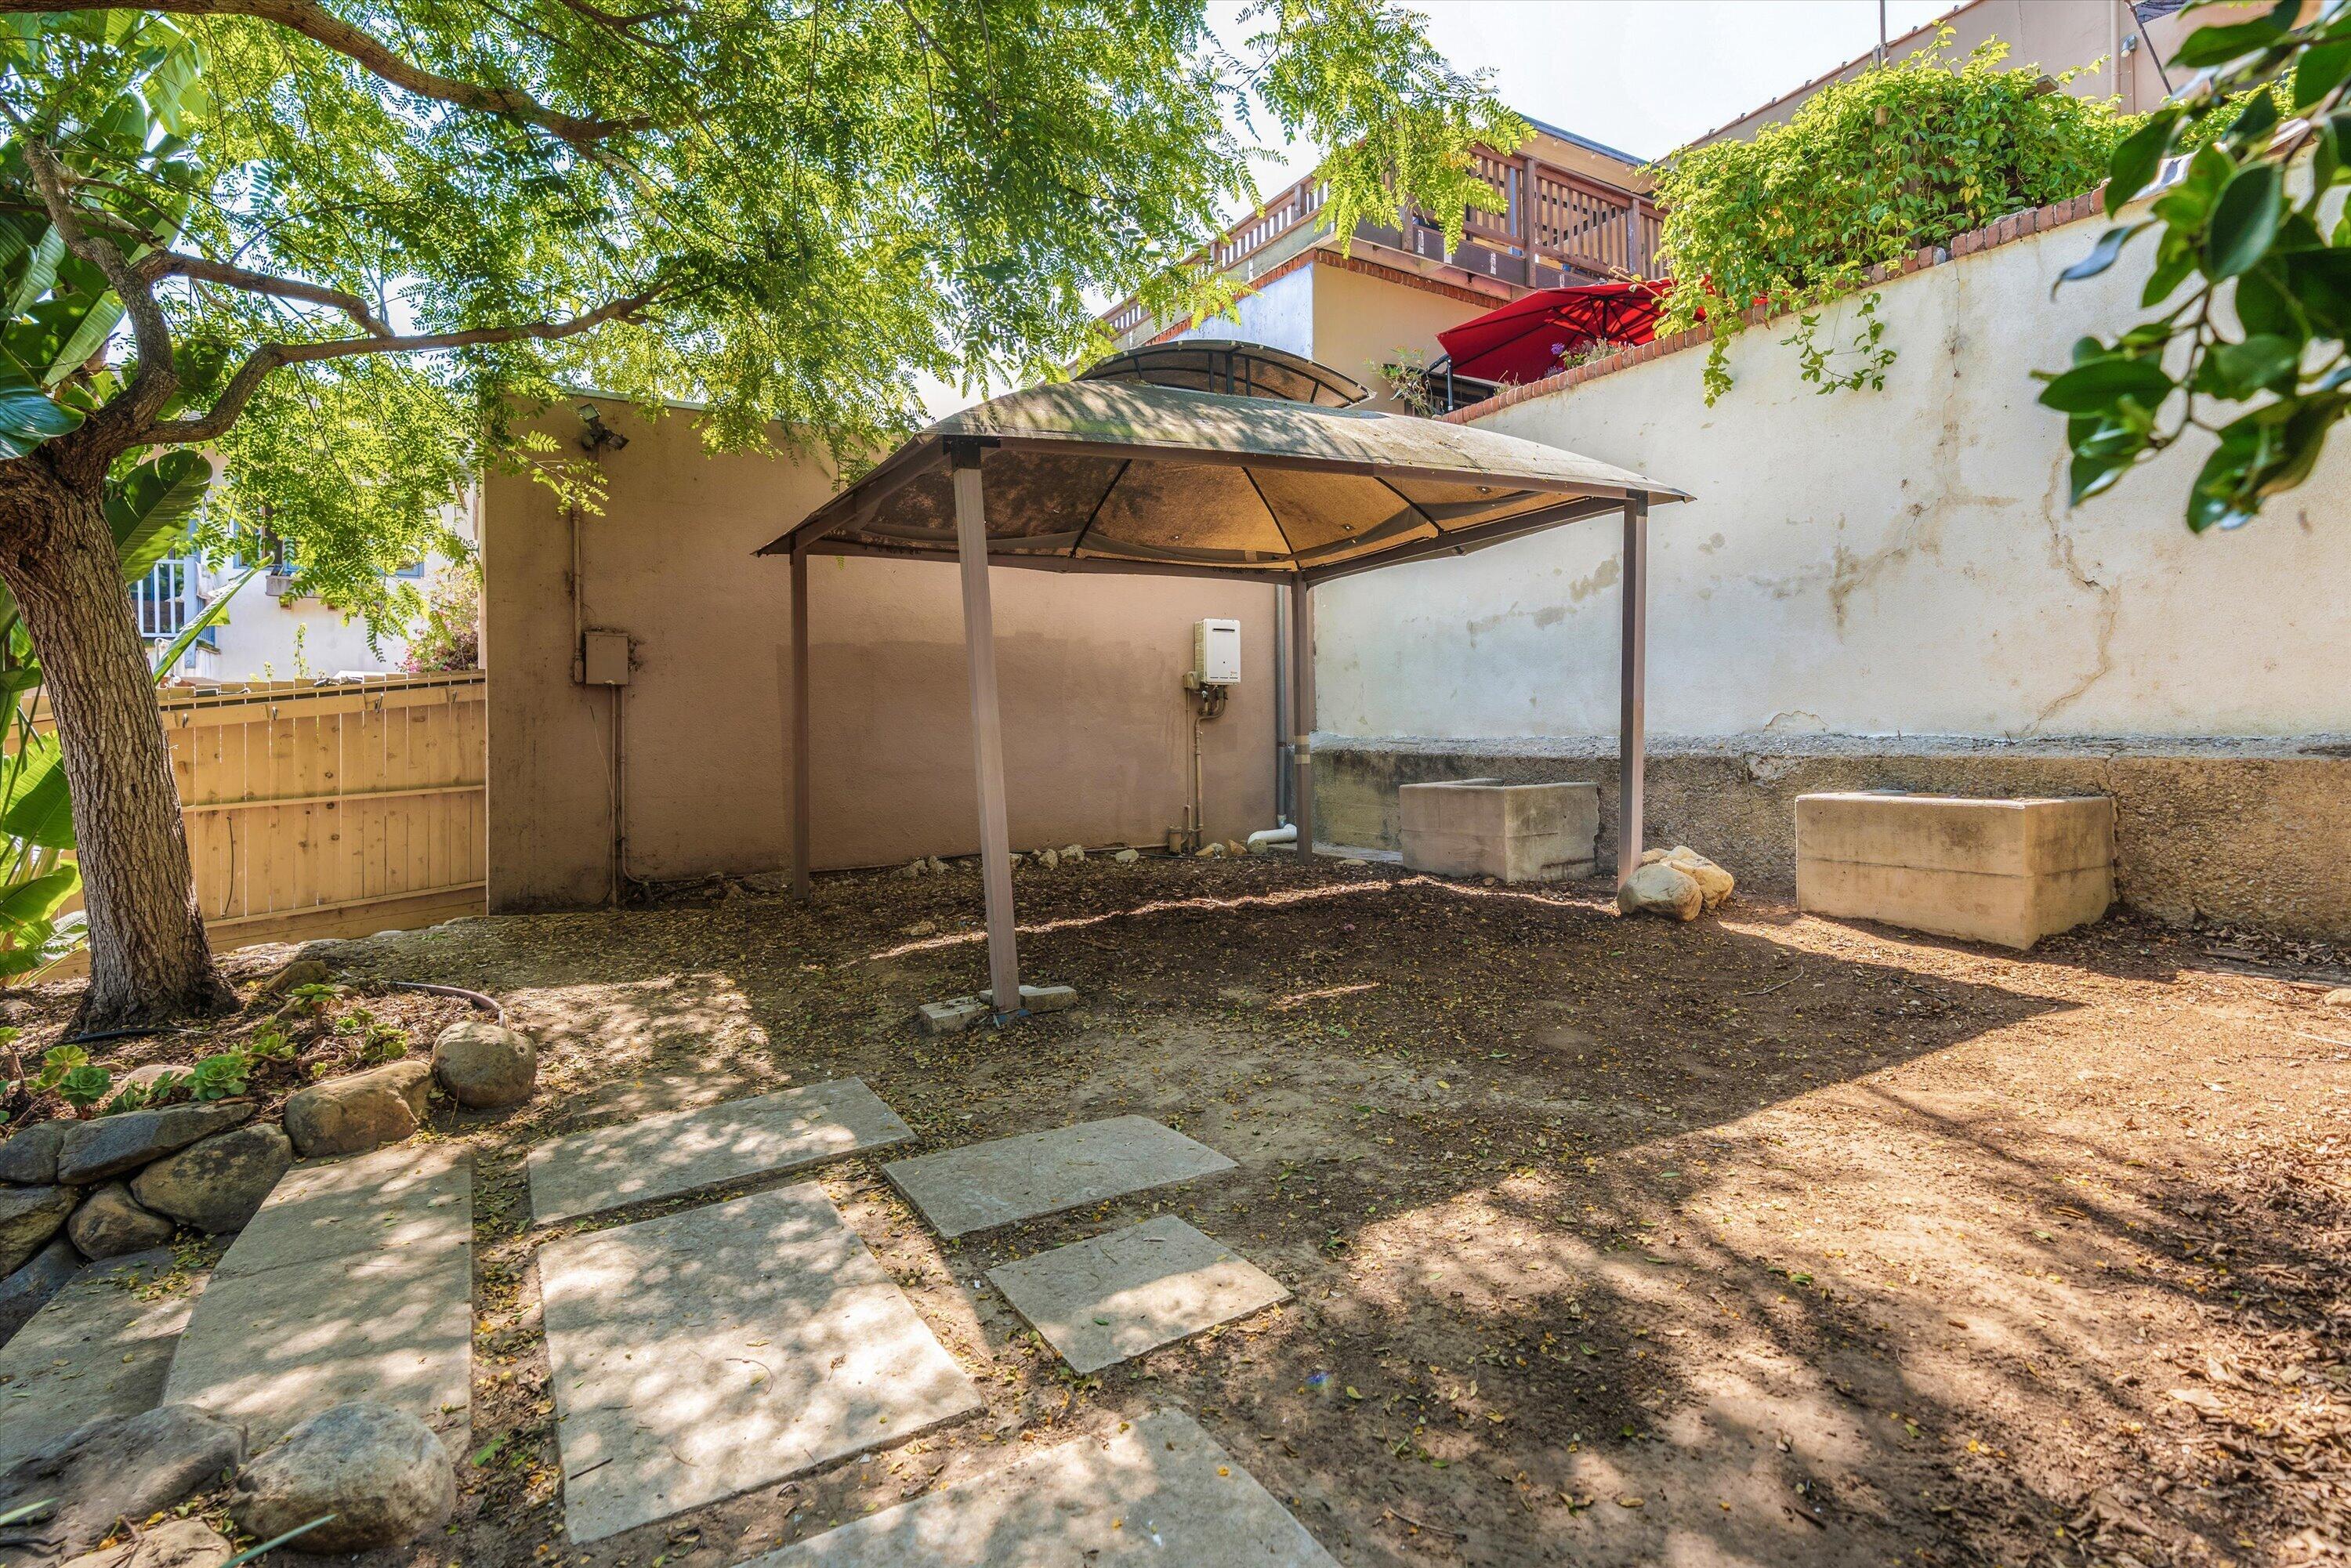
Backyard with a metal gazebo, stone stepping path, mature shade tree, and wooden gate.
Single-story stucco home with a terracotta tile roof and a neatly landscaped front yard.
Single-story stucco house with a terracotta tile roof, dark entry door, and clipped front garden shrubs.
Stucco home with terracotta roof, white-trimmed windows, and a hedge-lined entry courtyard.
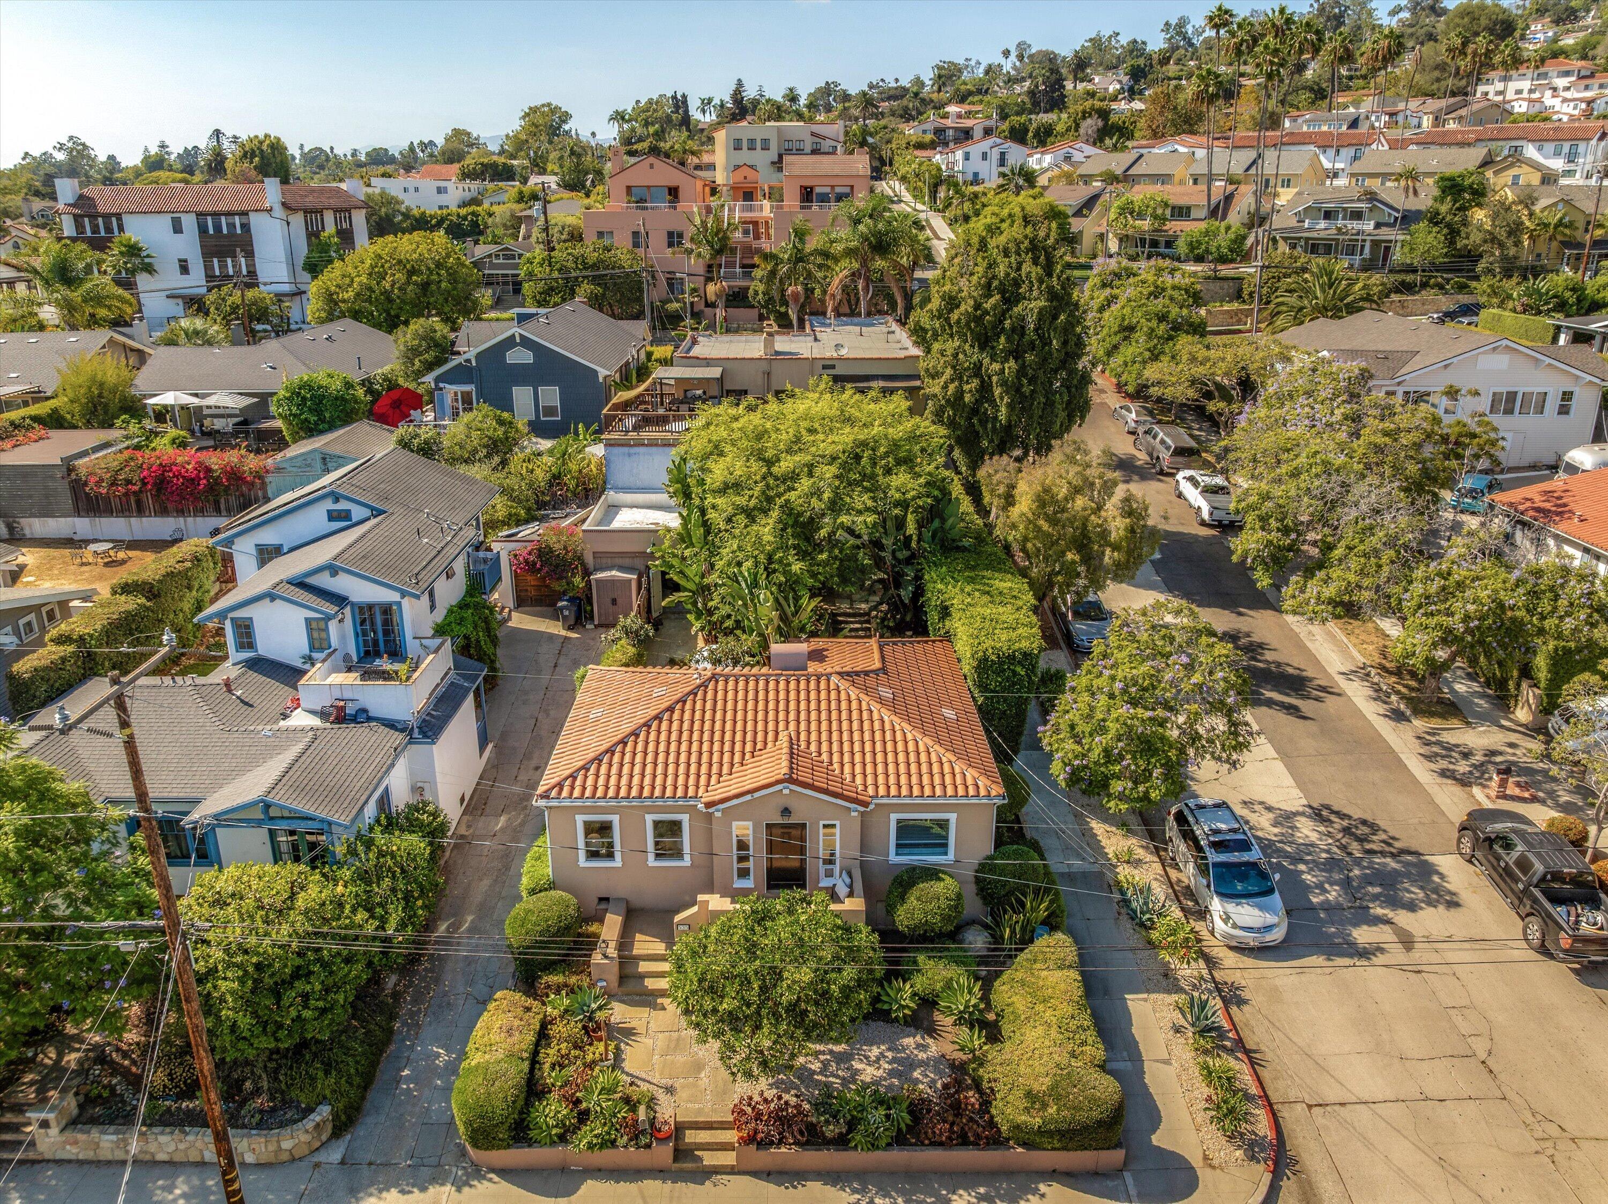
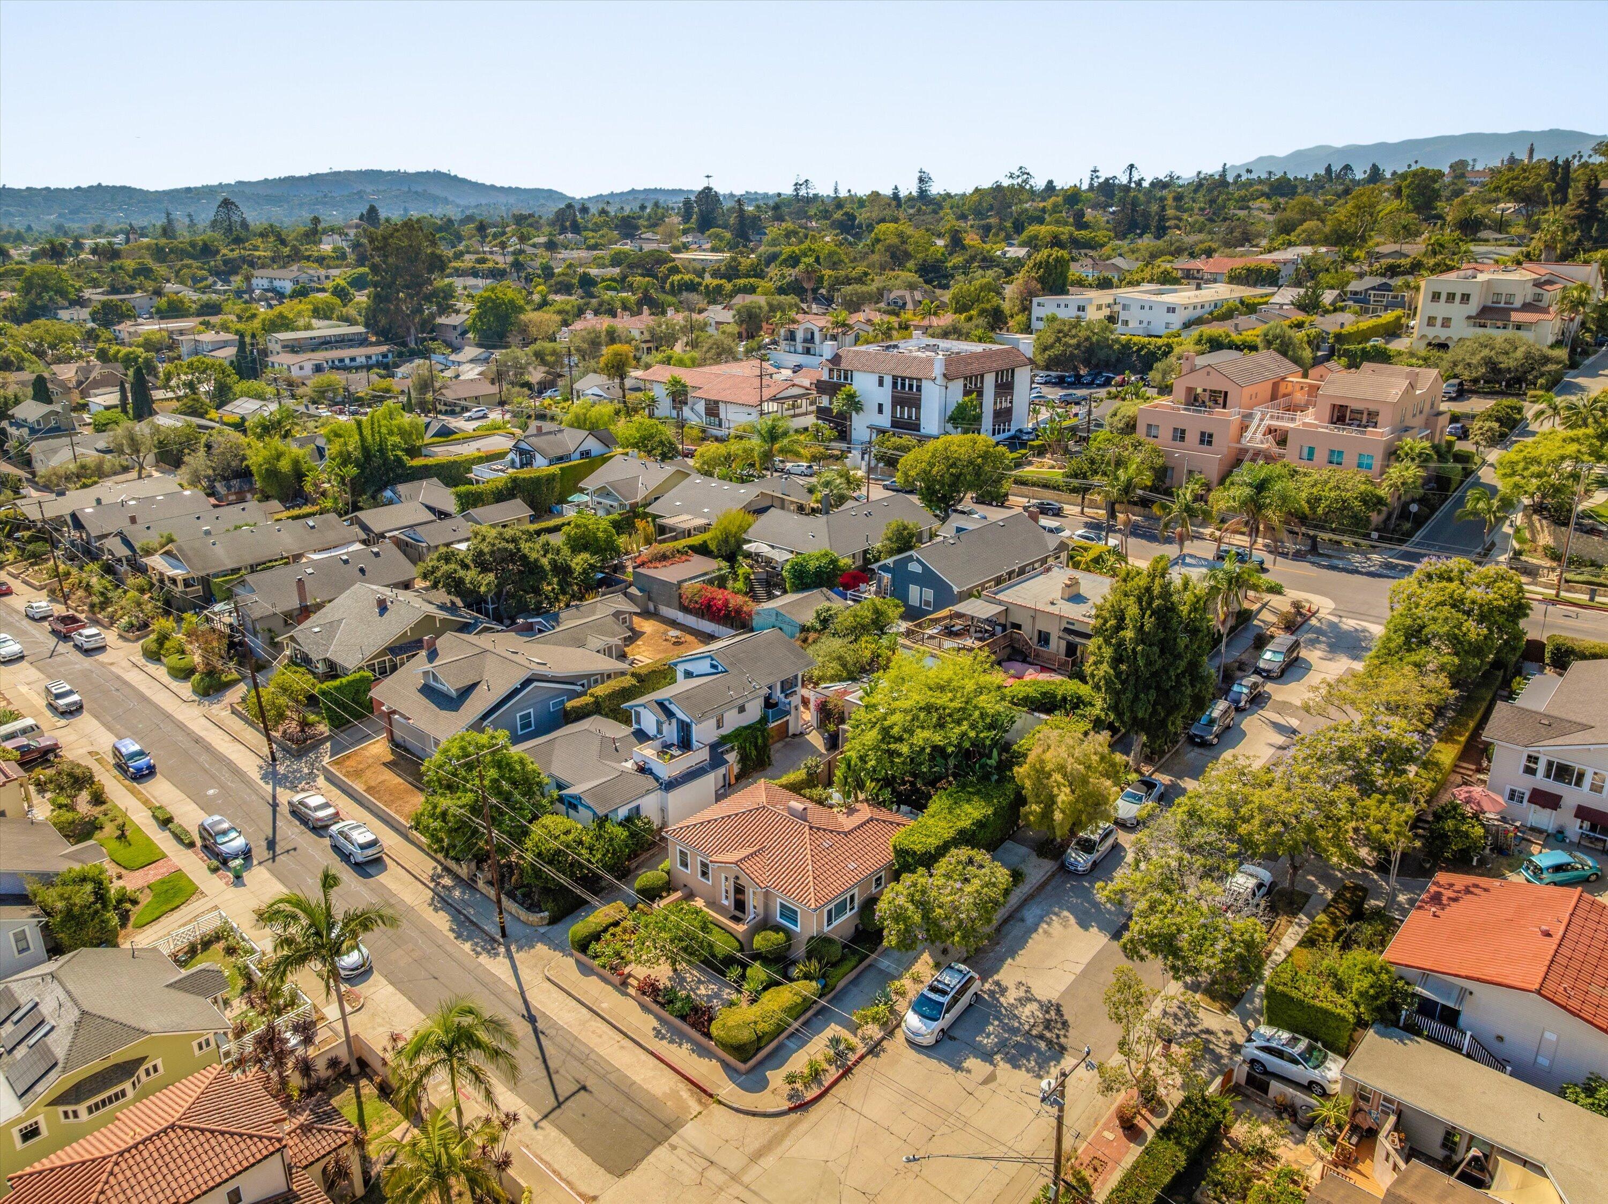
Aerial view of a terracotta-roofed home with a landscaped yard and tree-lined neighborhood street.
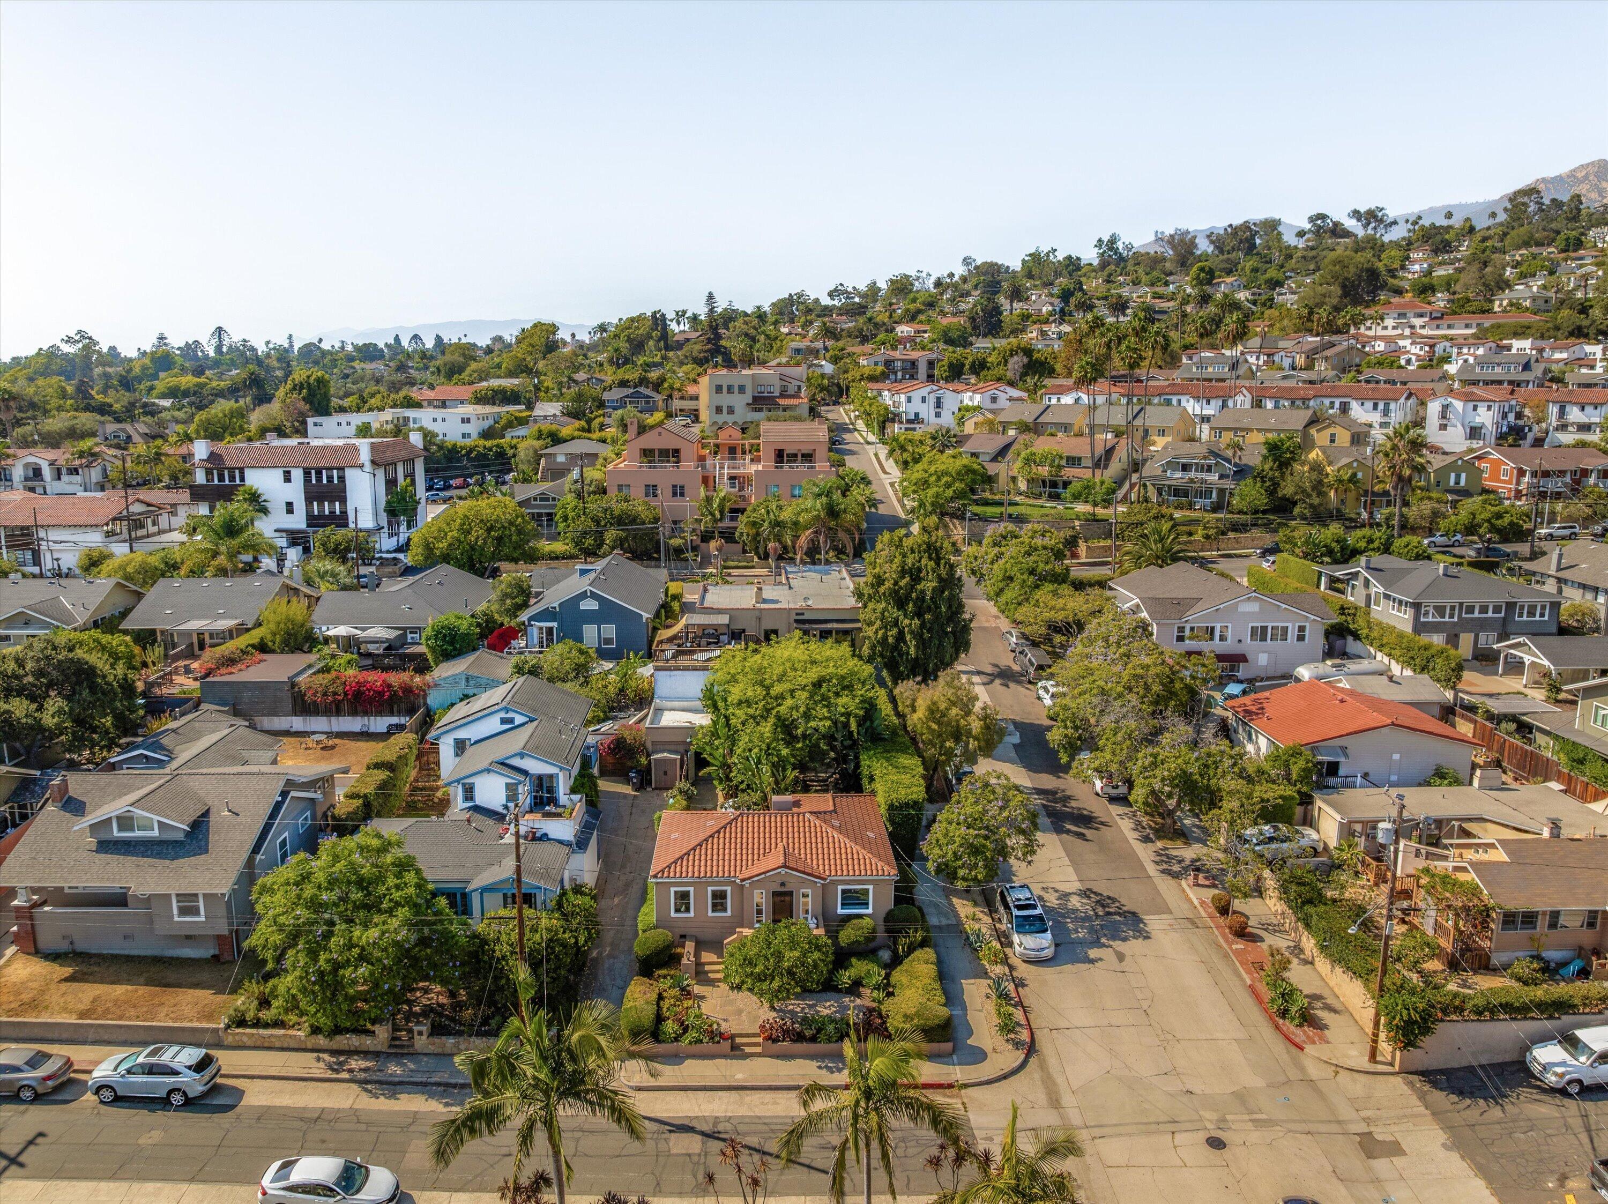
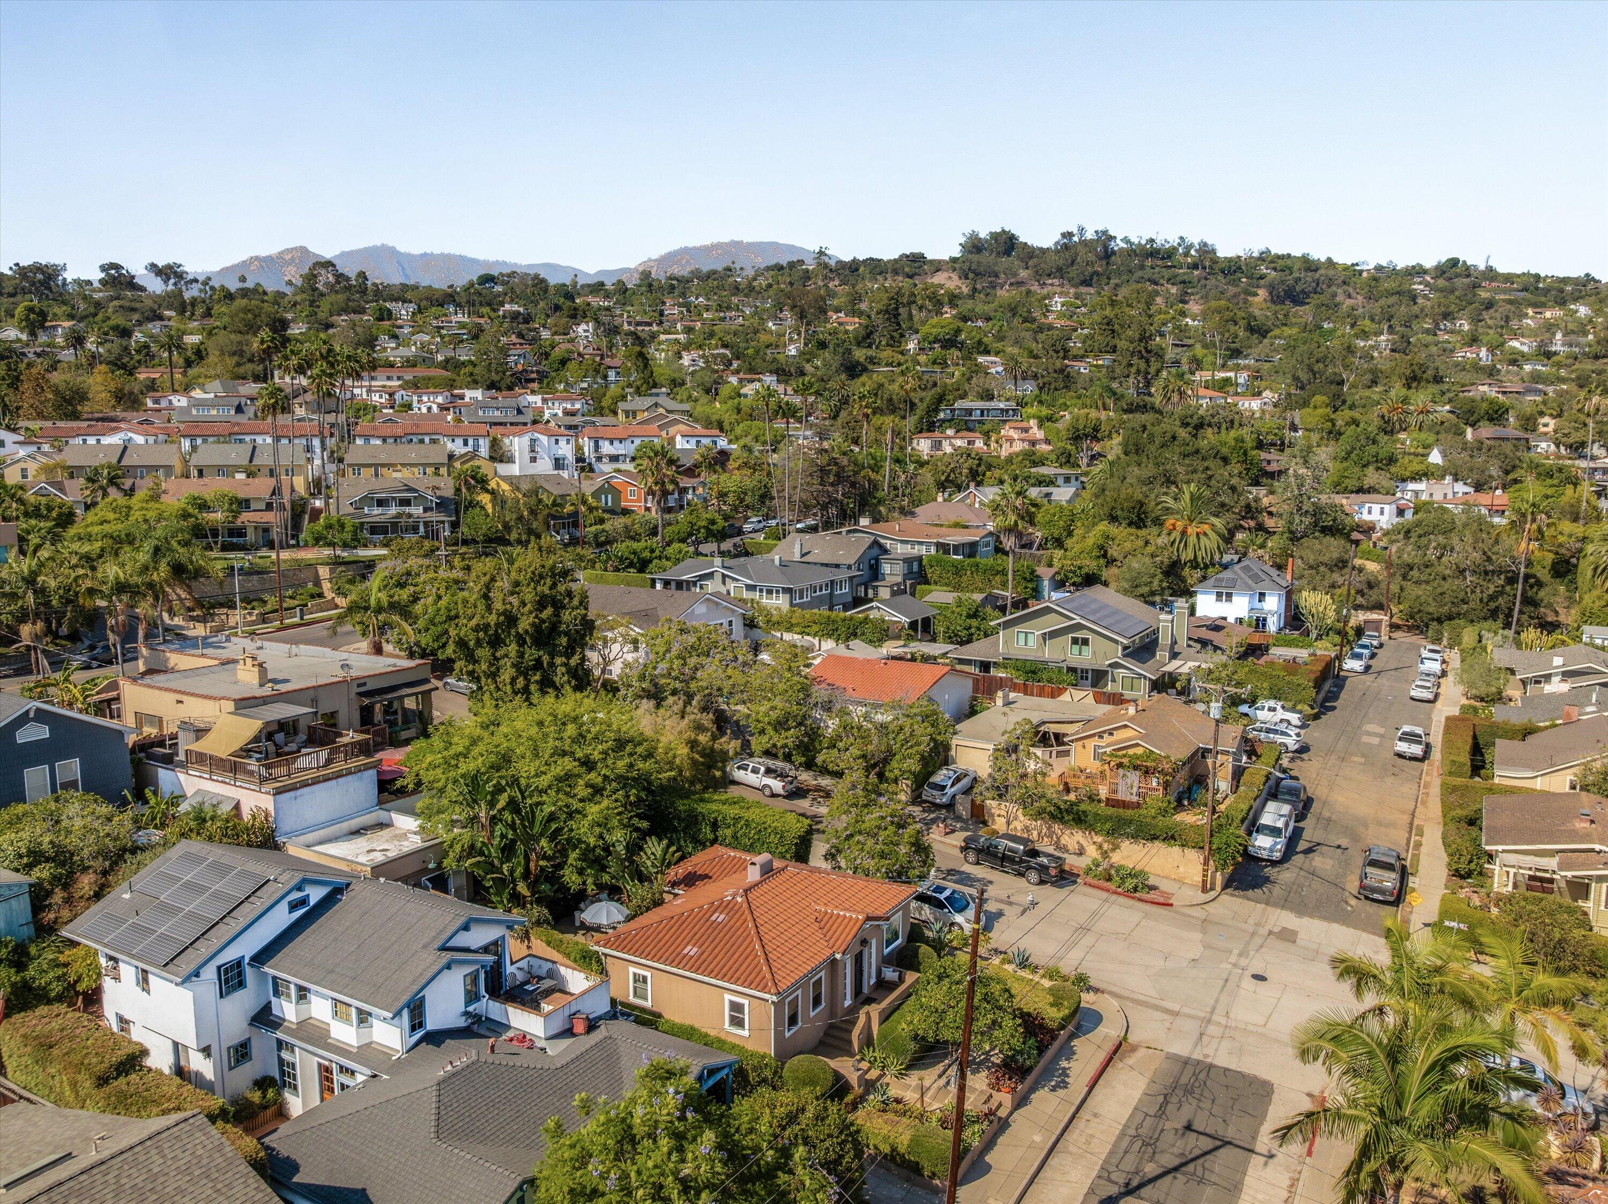
Aerial view of a tree-lined Santa Barbara neighborhood with homes and hills in the distance.
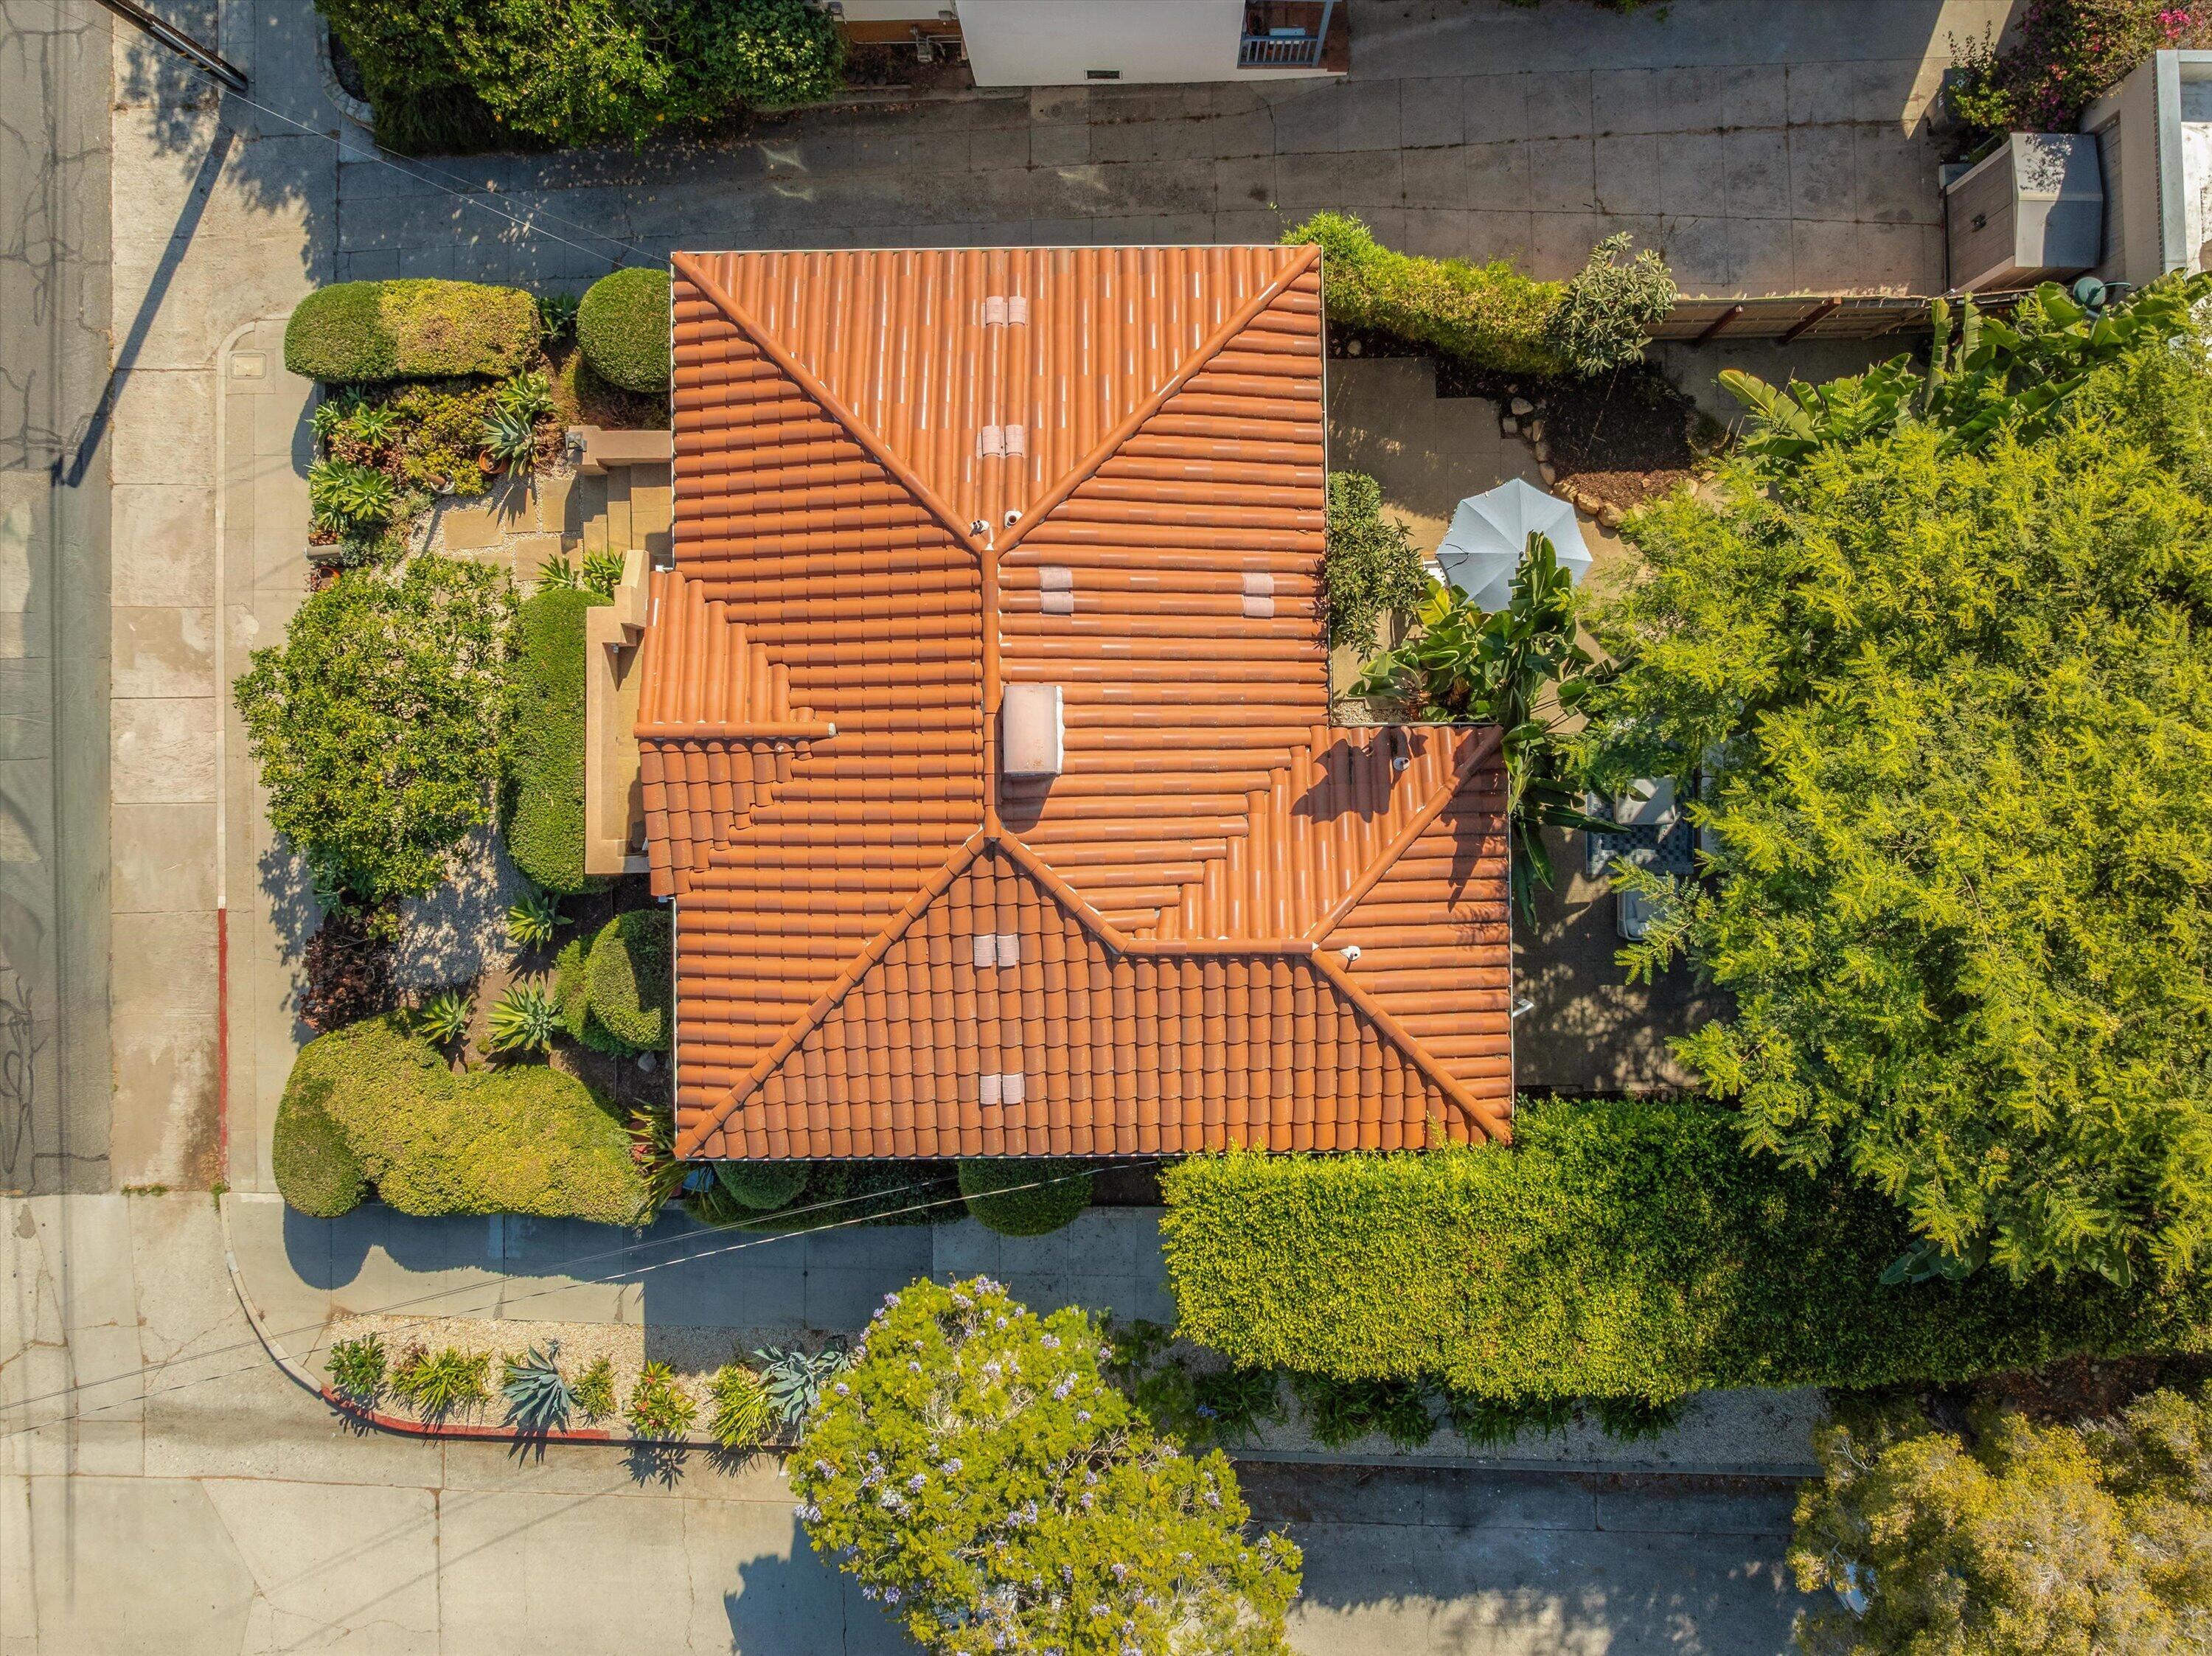
Aerial view of a terracotta-tile-roofed home surrounded by landscaped gardens and sidewalks.
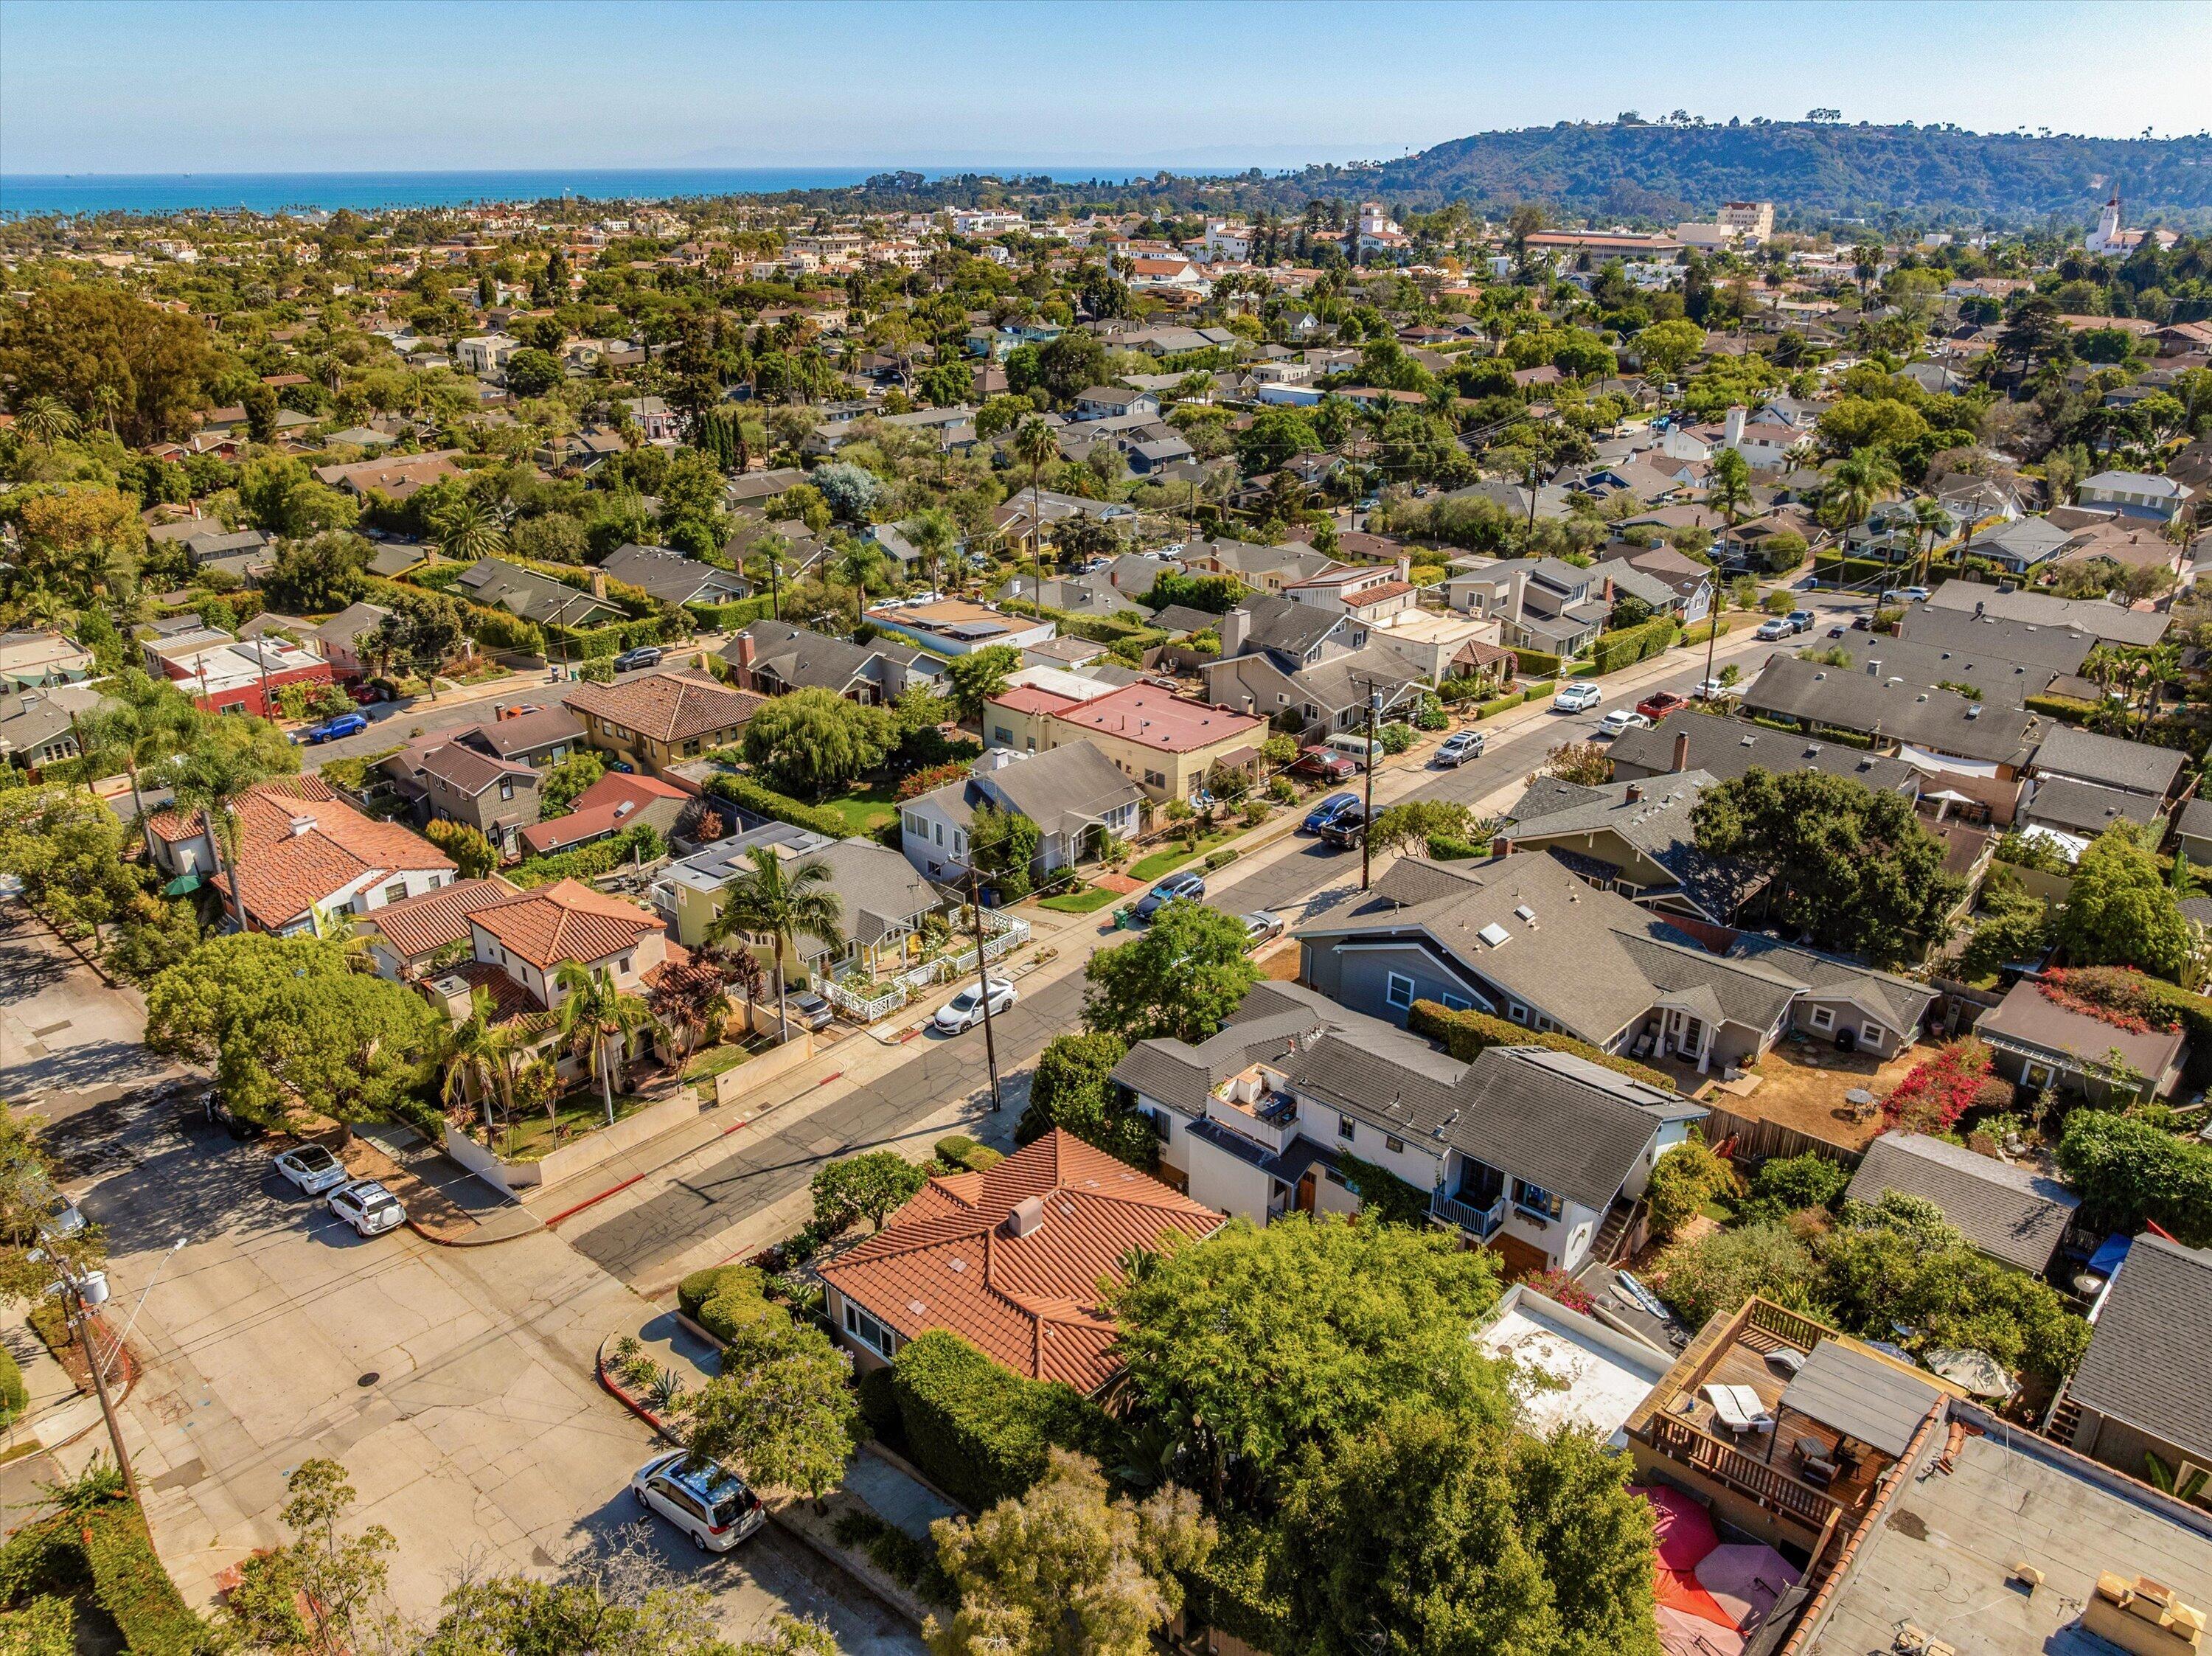
Aerial view of a residential neighborhood with the ocean and a wooded hillside in the distance.
Aerial view of a Santa Barbara neighborhood with tree-lined streets and hills in the distance.
Aerial view of a palm-lined residential neighborhood with mountains in the distance.
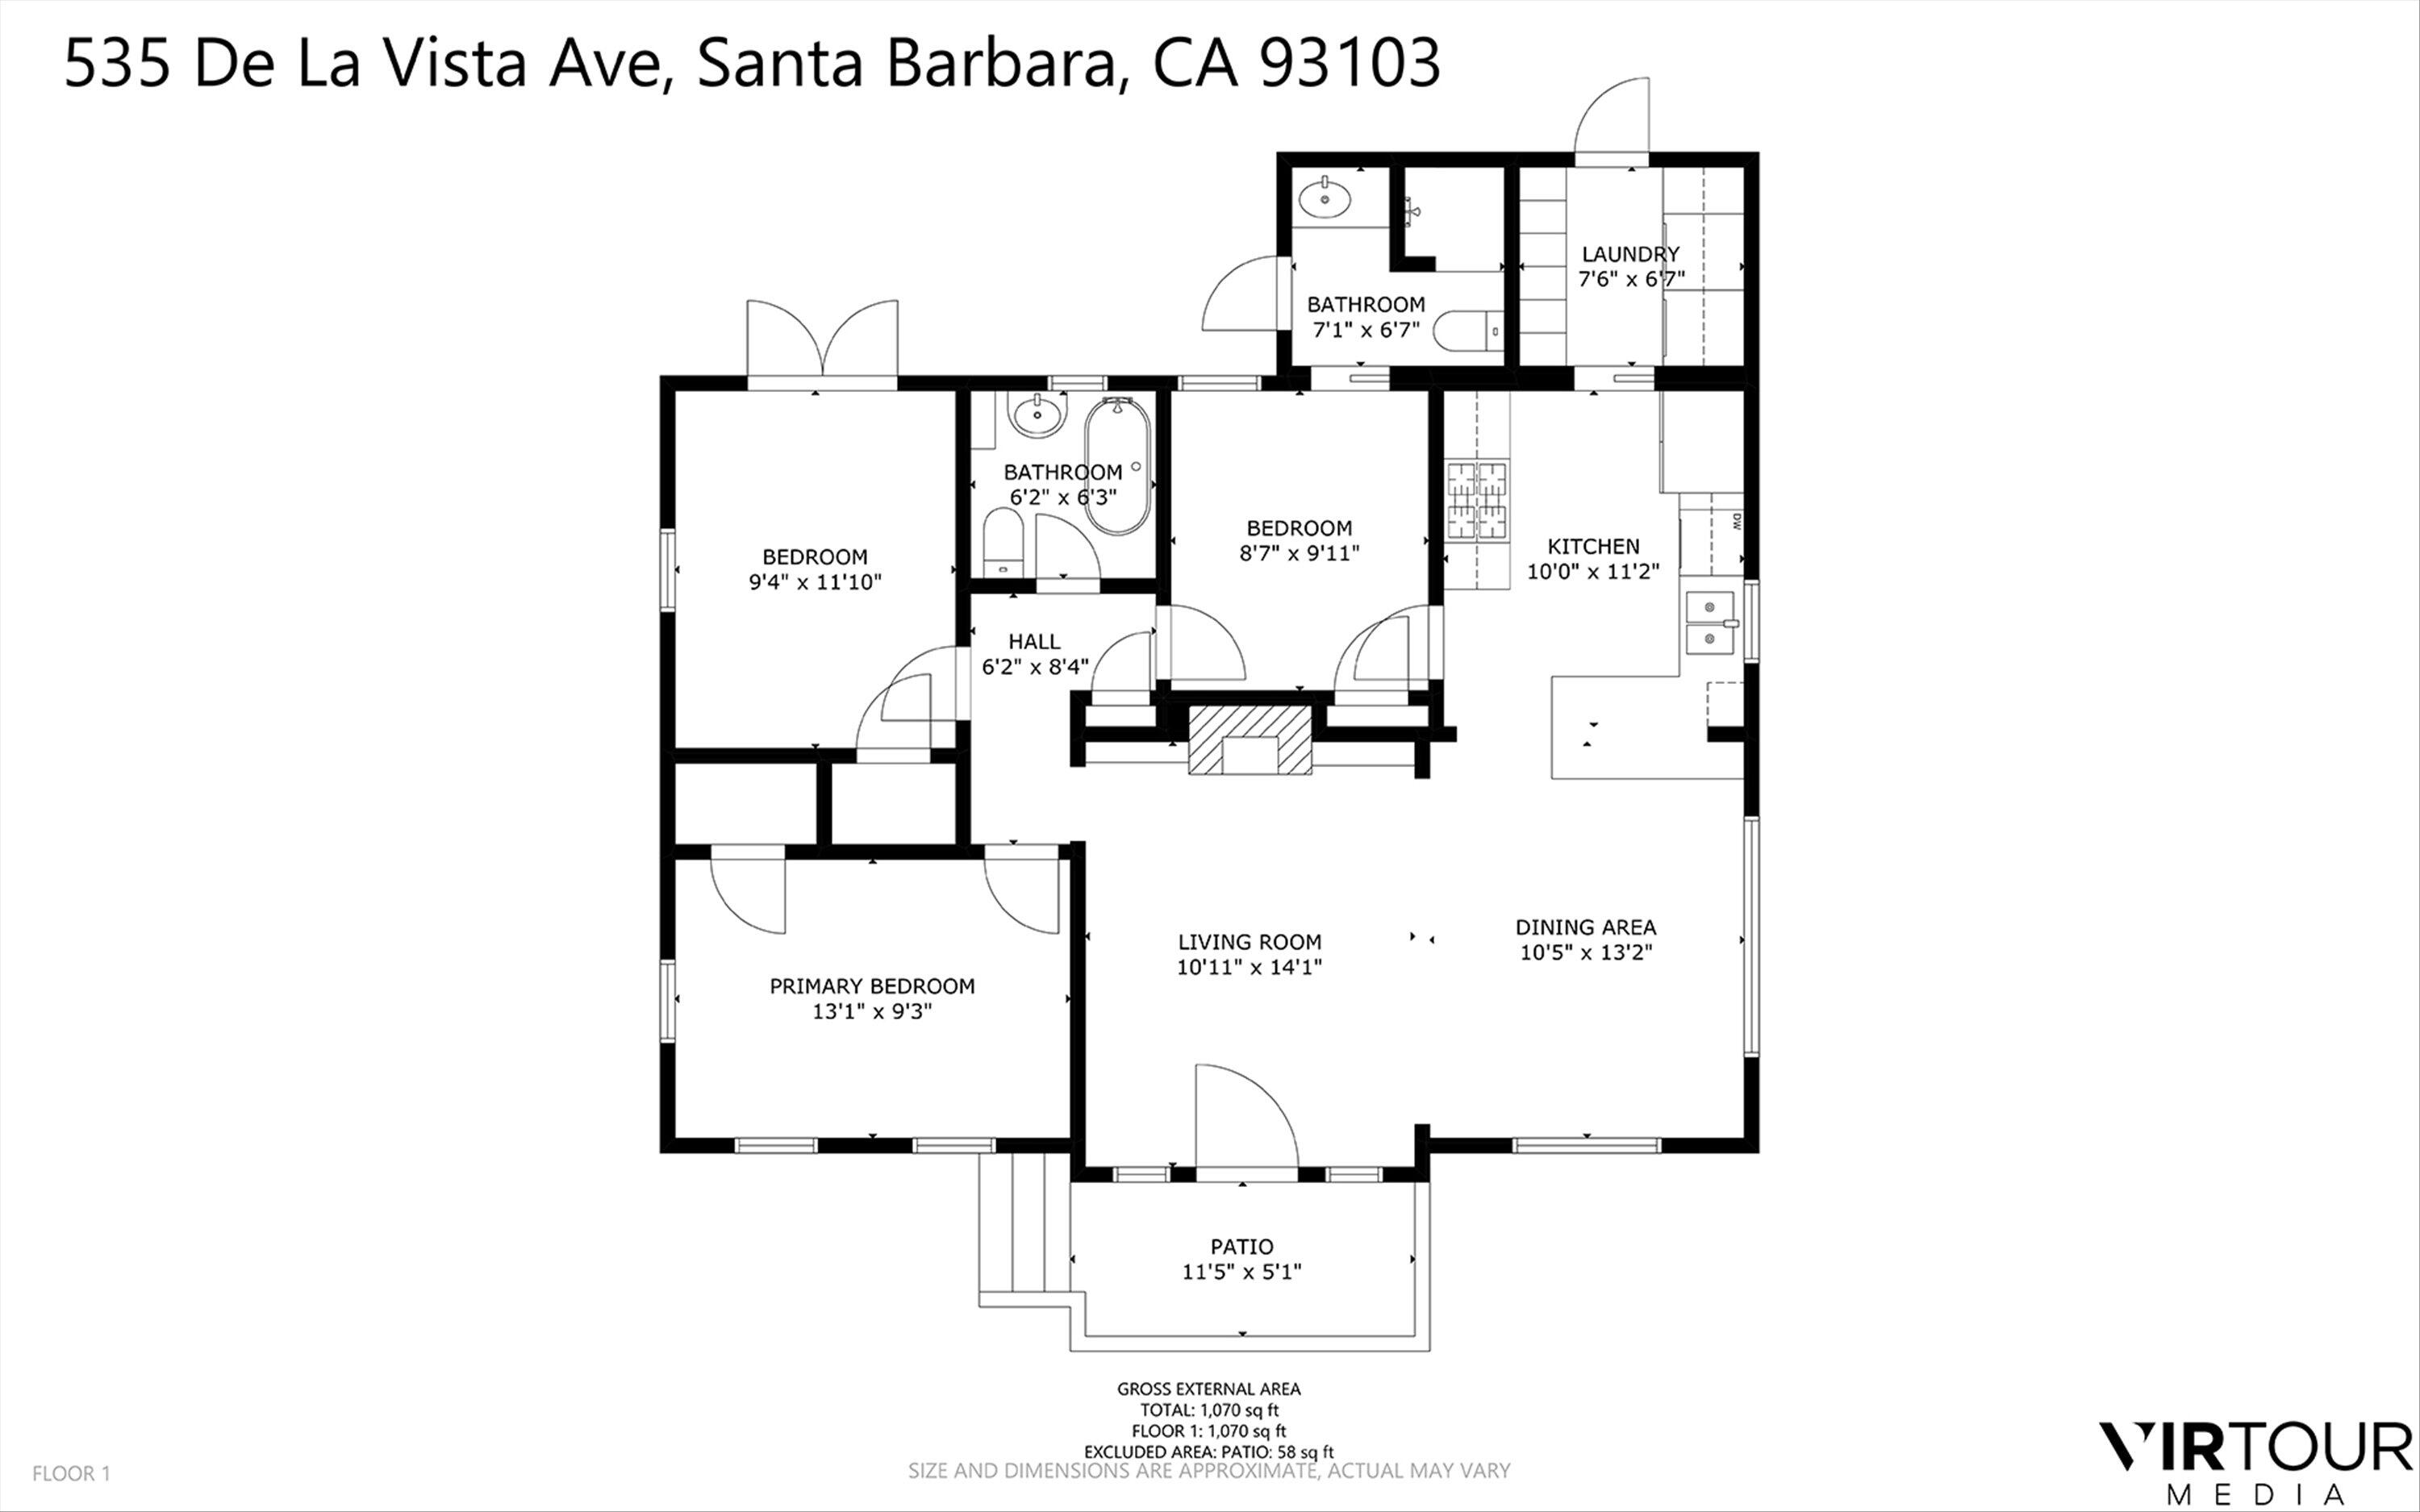
Floor plan of 535 De La Vista Avenue, showing three bedrooms, two bathrooms, living and dining areas, and a patio.
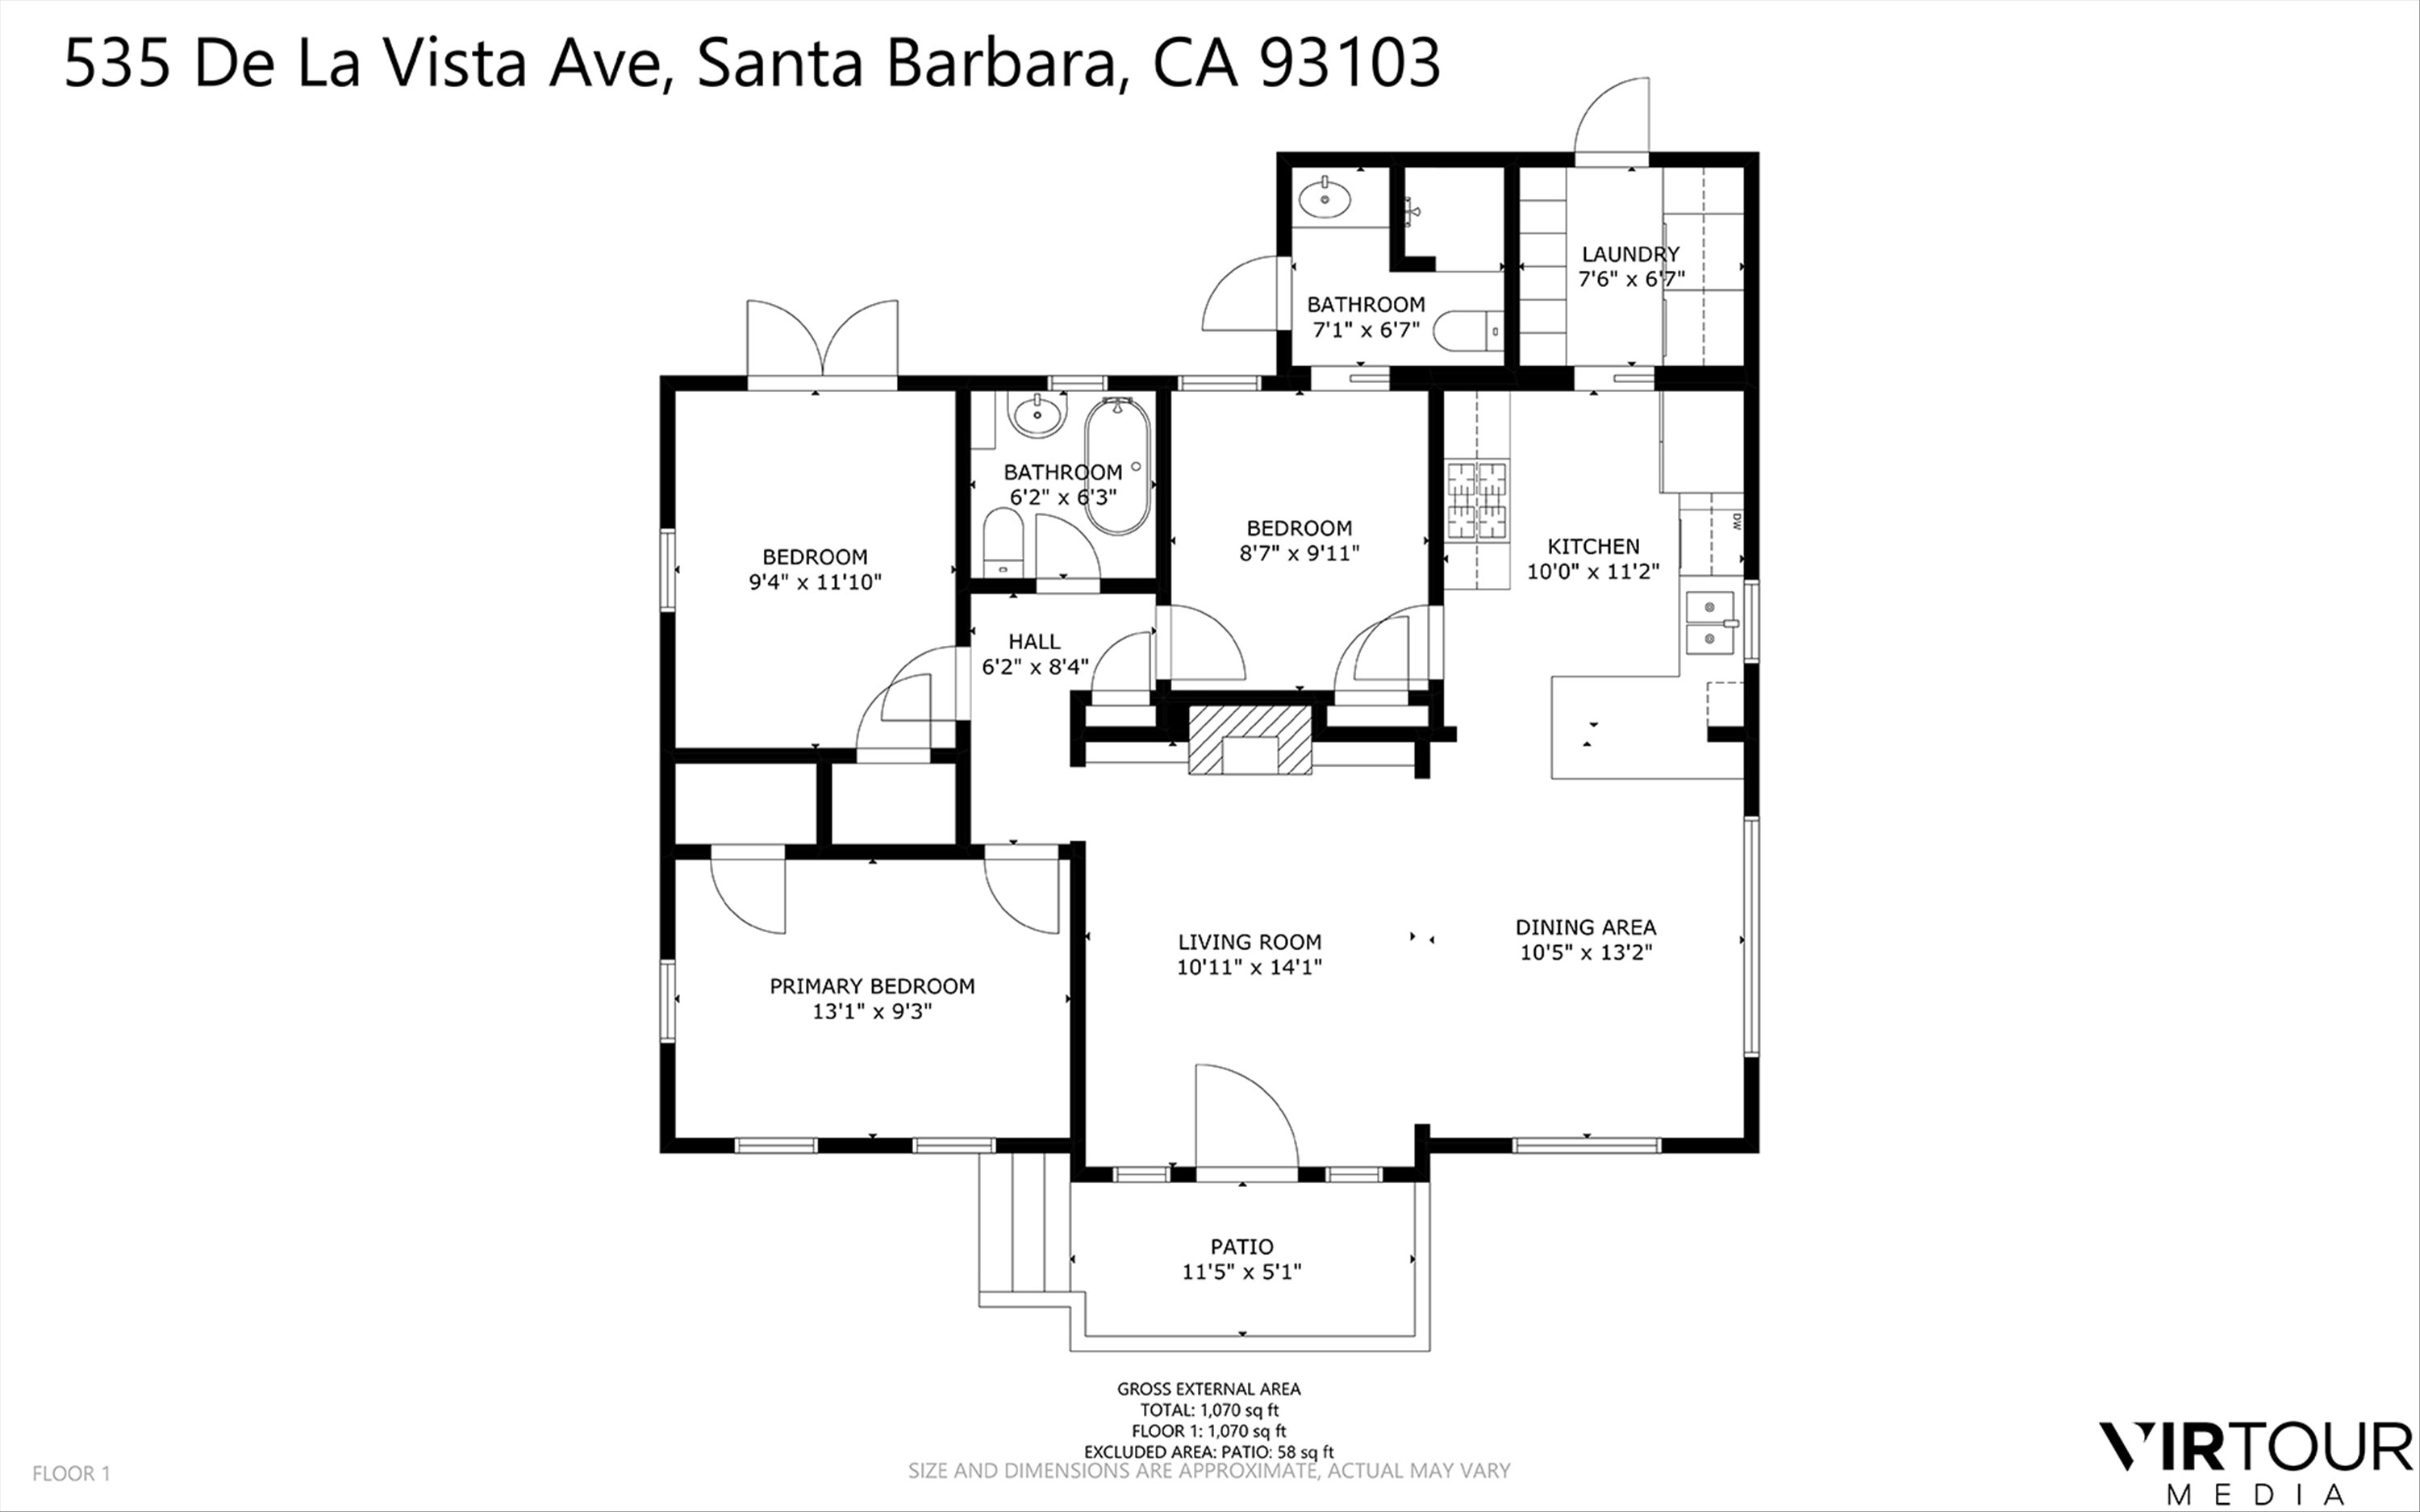
Floor plan of 535 De La Vista Avenue with three bedrooms, two bathrooms, open living and dining areas, and a patio.
SEE ALL PHOTOS
Tan stucco house with a red tile roof, white-trimmed windows, and a landscaped gravel front yard.
Tan stucco house with a red tile roof and blue front door, framed by neatly trimmed hedges.
Tan stucco house with entry steps, lush succulent garden, and fruit-bearing citrus tree.
Tan stucco home with terracotta tile roof, recessed entry, and mature landscaped front yard.
Home entrance with a terracotta tile roof, dark door, stucco entry wall, and house number 535.
Furnished patio with a cushioned bench beside an open doorway to the living room and kitchen.
Staged living room with a white fireplace, built-in shelves, warm wood floors, and an open dark front door.
Living room with an open dark wood front door, flanking windows, and leafy greenery outside.
Living room with a white fireplace, built-in shelves, light sofa, and wood-framed chairs.
Living room with a white fireplace and built-in shelves opening onto the dining area and kitchen.
Living room with pale sofas, a patterned rug, and a fireplace framed by built-in shelving.
Open-plan dining and living area with dark kitchen cabinets, orange countertops, and hardwood floors.
Open-plan dining and living room with hardwood floors, a round table, and a white sofa.
Dining area with a round white table, wooden chairs, and large windows beside an orange kitchen island.
Kitchen with dark cabinetry, a burnt-orange island countertop, mosaic backsplash, and white stools.
Kitchen with dark cabinets, vivid orange counters, island seating, and a garden doorway.
Kitchen with orange countertops, dark cabinets, and a mosaic backsplash around the window.
Kitchen with orange countertops, dark wood cabinetry, and a central island opening to a dining area.
Kitchen with dark cabinets, stainless appliances, orange countertops, and a colorful mosaic backsplash.
Laundry room with front-loading washer and dryer, orange counter, and glass door to a leafy garden.
Staged bedroom with a white bed, hardwood floors, and doorways to a bathroom and adjoining bedroom.
Bedroom with hardwood floors and a view through the open doorway into a tiled bathroom.
Bathroom vanity with a stone countertop, dark wood cabinetry, and a patterned towel.
Bedroom and adjoining bathroom with a black clawfoot tub and white hexagonal tile floor.
Bathroom with a pedestal sink, freestanding tub, overhead shower, and built-in towel shelves.
Bright bedroom with a white bed, dark throw, French doors to a patio, and hardwood floors.
Bedroom with a woven rattan bed, white textured bedding, and windows overlooking palm trees.
Backyard patio with outdoor dining beneath a fringed umbrella and lounge seating among tropical plants.
Backyard patio with a dining set beneath a fringed umbrella, surrounded by tropical plants and a tall hedge.
Private patio with white-framed glass doors, leafy plants, and a wooden lounge chair.
White glazed entry door and window framed by tropical plants and a gravel patio.
Backyard patio with tropical plants, a curved stone border, and glass double doors.
Furnished patio with white-cushioned lounge chairs, a patterned rug, and tall tropical plants.
Backyard patio with lounge seating, a dining table under a fringed umbrella, and lush tropical landscaping.
Garden path winds through lush tropical landscaping beside a terracotta-roofed home and large shade tree.
Landscaped backyard with stone steps, rounded stone walls, and a pergola shaded by mature trees.
Backyard with a metal gazebo, stone stepping path, mature shade tree, and wooden gate.
Single-story stucco home with a terracotta tile roof and a neatly landscaped front yard.
Single-story stucco house with a terracotta tile roof, dark entry door, and clipped front garden shrubs.
Stucco home with terracotta roof, white-trimmed windows, and a hedge-lined entry courtyard.
Aerial view of a terracotta-roofed home with a landscaped yard and tree-lined neighborhood street.
Aerial view of a tree-lined Santa Barbara neighborhood with homes and hills in the distance.
Aerial view of a terracotta-tile-roofed home surrounded by landscaped gardens and sidewalks.
Aerial view of a residential neighborhood with the ocean and a wooded hillside in the distance.
Aerial view of a Santa Barbara neighborhood with tree-lined streets and hills in the distance.
Aerial view of a palm-lined residential neighborhood with mountains in the distance.
Floor plan of 535 De La Vista Avenue, showing three bedrooms, two bathrooms, living and dining areas, and a patio.
Floor plan of 535 De La Vista Avenue with three bedrooms, two bathrooms, open living and dining areas, and a patio.
Courtesy of Bill Urbany & Alisa Pepper, Berkshire Hathaway HomeServices California Properties
Active Under Contract

535 De La Vista Avenue

535 De La Vista Avenue, SANTA BARBARA, CA 93103

$1,639,000
Welcome to 535 De La Vista Avenue, a charming 3 bedroom, 2 bathroom home in Santa Barbara's beloved Bungalow Haven neighborhood. From its classic red tile roof and beautiful wood floors to its inviting fireplace, this home exudes warmth, character, and timeless Santa Barbara appeal. An updated kitchen and bathrooms blend modern convenience with the home's original charm, while air conditioning and a versatile three bedroom layout add to its everyday comfort. Ideally located near Roosevelt Elementary School, parks, the Santa Barbara Bowl, and downtown Santa Barbara, this is a wonderful opportunity to enjoy a classic Santa Barbara home in a great neighborhood.

3
beds

2
baths

1,087 Sq.Ft. LIVING AREA

5,227 Sq.Ft. lot

Bill Urbany

Bill Urbany

Features & Amenities

Interior

  • total bedrooms3
  • Total bathrooms2
  • full bathrooms2
  • Laundry room Laundry Room
  • Flooring Hardwood, Tile
  • Fireplace Living Room
  • APPLIANCES Refrigerator, Tankless Water Heater, Dishwasher, Dryer, Gas Stove, Microwave, Washer

Area & Lot

  • Status Active Under Contract
  • Living Area1,087 Sq.Ft.
  • Total Area1,087 Sq.Ft.
  • Lot Area5,227 Sq.Ft.
  • MLS® ID26-3180
  • TypeResidential
  • YEAR BUILT1926
  • NeighborhoodSanta Barbara
  • Architecture StylesBungalow
  • View DescriptionMountain(s), City
  • Elementary SchoolRoosevelt
  • Middle SchoolS.B. Jr.
  • High SchoolS.B. Sr.

Exterior

  • Garage Space2.0
  • water SourceSB Wtr
  • roofTile
  • parkingGarage, Detached
  • HEAT TYPEForced Air
  • AIR CONDITIONINGCentral Air
  • SubstructureRaised

Financial

  • Sales Price$1,639,000
  • Zoning R-2
View Virtual Tour
Tan stucco house with a red tile roof and blue front door, framed by neatly trimmed hedges.

Schedule a Showing

We would love to show you our beautiful property. Please select your preferred date and time below. An agent will be in touch shortly to confirm your appointment.

Schedule a Showing

We would love to show you our beautiful property. Please select your preferred date and time below. An agent will be in touch shortly to confirm your appointment.

Thank you for your interest in 535 De La Vista Avenue, SANTA BARBARA, CA 93103. We are reviewing your request and will be in touch shortly!

Mortgage Calculator

Estimate your monthly mortgage payment, including the principal and interest, property taxes, and HOA. Adjust the values to generate a more accurate rate.

All estimates are provided for informational purposes only. Actual amounts may vary.
$0,000 Your Payment 20 15 65
$0,000 Your Payment

Santa Barbara

Explore

Experience Seamless Buying & Selling

We'd love to hear from you! Whether you're buying, selling, or just exploring your options, we're here to provide answers, insights, and the support you need. Contact us and start planning your next move.

Follow Us on Instagram